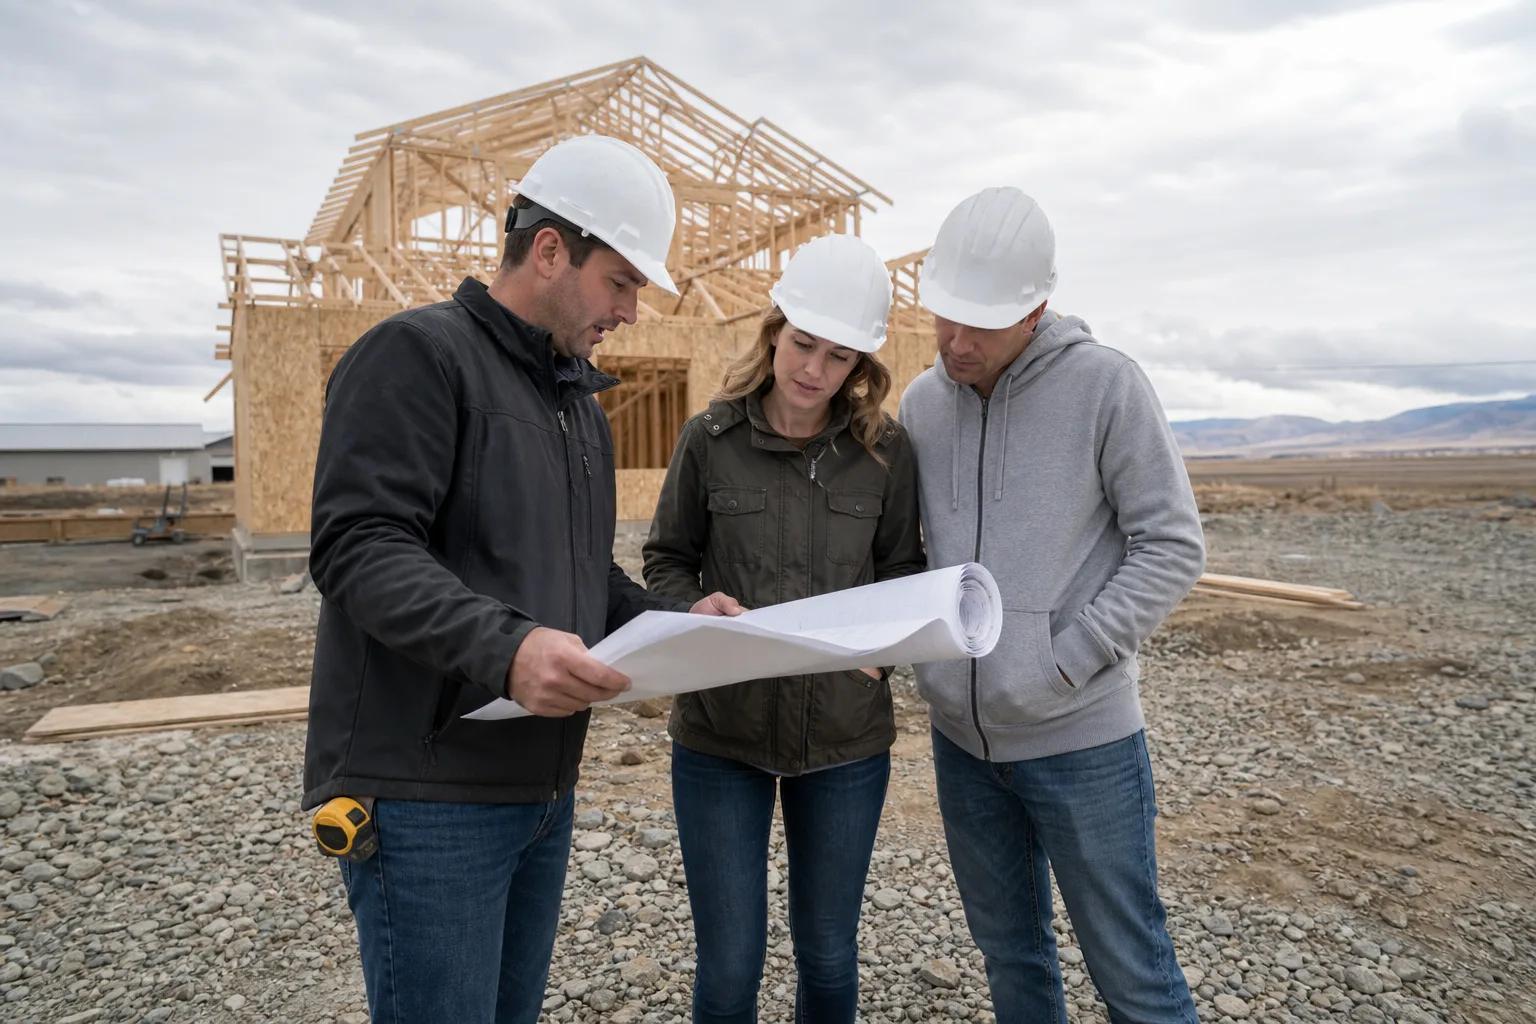
How the process actually works
Building a house in the Treasure Valley runs through five stretches: a first meeting and feasibility, design, engineering and permitting, construction, and handover, and it commonly takes 12 to 18 months from the first design meeting to the day you get keys. That is the whole map. Everything below is detail hung on those five.
The part people underestimate is that the first three stretches produce no visible progress and consume a third to a half of the calendar. Nobody can dig until a permit exists, and no permit exists until a complete, engineered set of drawings exists. That is not bureaucracy for its own sake. It is the period when your house is still cheap to change, and it is the difference between a build that behaves and one that improvises.
We work as a design-build builder, which means the designer, the estimator, and the construction lead sit on the same team from the first conversation through handover. The practical effect is that the plan, the budget, the engineering, and the permit set stay aligned, so the house you are shown in design is the house that gets priced and built.
The timeline, phase by phase
Every phase below is a range rather than a number, because a duration stated as a single figure is a marketing claim rather than a schedule. These are the bands we plan against for a typical Treasure Valley custom home, and they overlap where the work allows it.
| Phase | Typical duration |
|---|---|
| First meeting, feasibility, and site read | 2 to 6 weeks |
| Schematic design and design development | 6 to 16 weeks |
| Engineering and permit package assembly | 4 to 10 weeks |
| Plan review and permit issuance | several weeks, occasionally longer |
| Site work, excavation, and foundation | 3 to 8 weeks |
| Framing through dry-in | 4 to 10 weeks |
| Mechanical, electrical, and plumbing rough-in | 3 to 6 weeks |
| Insulation, drywall, and interior finish | 10 to 20 weeks |
| Exterior finish, flatwork, and landscape | 3 to 8 weeks, overlapping the above |
| Final inspections, occupancy, and handover | 2 to 5 weeks |
Two things push a build past the long end of those ranges more often than anything else: selections that arrive after the trade needed them, and plan revisions after the permit set has been submitted. Both are decisions rather than events, which means both are largely inside your control. A revision after submittal can send the set back through engineering and then to the end of a review queue, and a selection missed by two weeks does not cost two weeks. It costs however long until that crew is free again.
Weather sits well below both of those. It is real for excavation, concrete, and flatwork during a Treasure Valley winter, and once the house is dried in the interior work continues with temporary heat. How long a Boise build takes breaks the calendar down phase by phase, and the stages of building a house in order covers what each stage needs from you before it can start.
The first meeting, and what to bring
The first meeting is a free planning conversation at our office or standing on your land, and it ends with three things: a realistic cost band, a realistic schedule, and an honest read on the site. It is not a sales appointment, and you do not need a lot, a plan, or a lender to have it.
Bring your real budget number and whatever you have collected, however disorganized. Floor plans you like, images with a note about what specifically you like in each, the address or parcel number of any lot you are considering, a rough square footage or room count, and any survey, soils report, or covenants you already hold. If a lender is involved, bring what they have told you about a construction loan, because their appraisal and draw requirements shape how we structure the job.
The single most valuable item is the honest budget number. People routinely shade it downward at a first meeting to avoid being quoted up to it, and it backfires, because we design to the number you gave us and the house that comes back is smaller than the one you could have had. Expect direct questions about money, timing, how long you plan to stay, and who else has a vote in the decision. That last question saves more calendar than any other. What happens at your first meeting with a builder covers the full agenda.
Choosing a lot, or reading the one you own
The lot decides more of your budget than any finish choice will, so it belongs at the front of the process rather than after a plan is drawn. Most people we sit down with do not own land yet, and that is the better order.
What we look at is access, grade, soils, drainage, utility locations, easements, setbacks, covenants, and what the parcel will cost to make buildable. Site work on a serviced subdivision lot typically runs $25,000 to $50,000. A rural parcel that needs a well, a septic system, and access commonly runs $80,000 to $150,000 before a foundation is poured, excluding land in both cases. Two listings at the same price can be sixty thousand dollars apart once that work is priced, and nothing in the listing photos will tell you which is which.
Septic on any parcel without city sewer is permitted through Central District Health, and that application depends on a soil evaluation and an engineered design that also constrains where the house can sit. Foothills parcels above Boise and Eagle add slope, access grade, geotechnical requirements, and wildland-urban interface considerations. If you want the read in writing before you make an offer, a written lot evaluation runs $950 to $3,500. Our guide to buying land to build on in the Treasure Valley goes through the full due diligence list.
Feasibility and the preliminary budget
Feasibility is where we find out whether the house you described, the land you have or want, and the money you have available actually intersect, and it happens before anything is drawn. This is deliberately the cheapest place to have a bad conversation.
We work from published local bands rather than a national average. Custom homes in the Treasure Valley commonly plan at $250 to $400 per finished square foot excluding land, which puts a 2,400 square foot home between $600,000 and $960,000. Semi-custom runs $225 to $300, so a 2,000 square foot home lands between $450,000 and $600,000. A simple single-level plan on a flat valley lot can come in near $225 per square foot. Foothills sites with steep grade and high detail regularly go above $450.
Design and engineering is a separate line from construction, commonly 5 to 12 percent of construction cost or roughly $9,000 to $35,000. Site work, permit and impact fees, and utility connections are separate again. If your number and your description do not meet, we say so here and show you the levers: less square footage, a simpler form and roof, a different finish level, a semi-custom path, or more time to save. Our Boise home building cost guide lays out every band in one place.
Schematic design
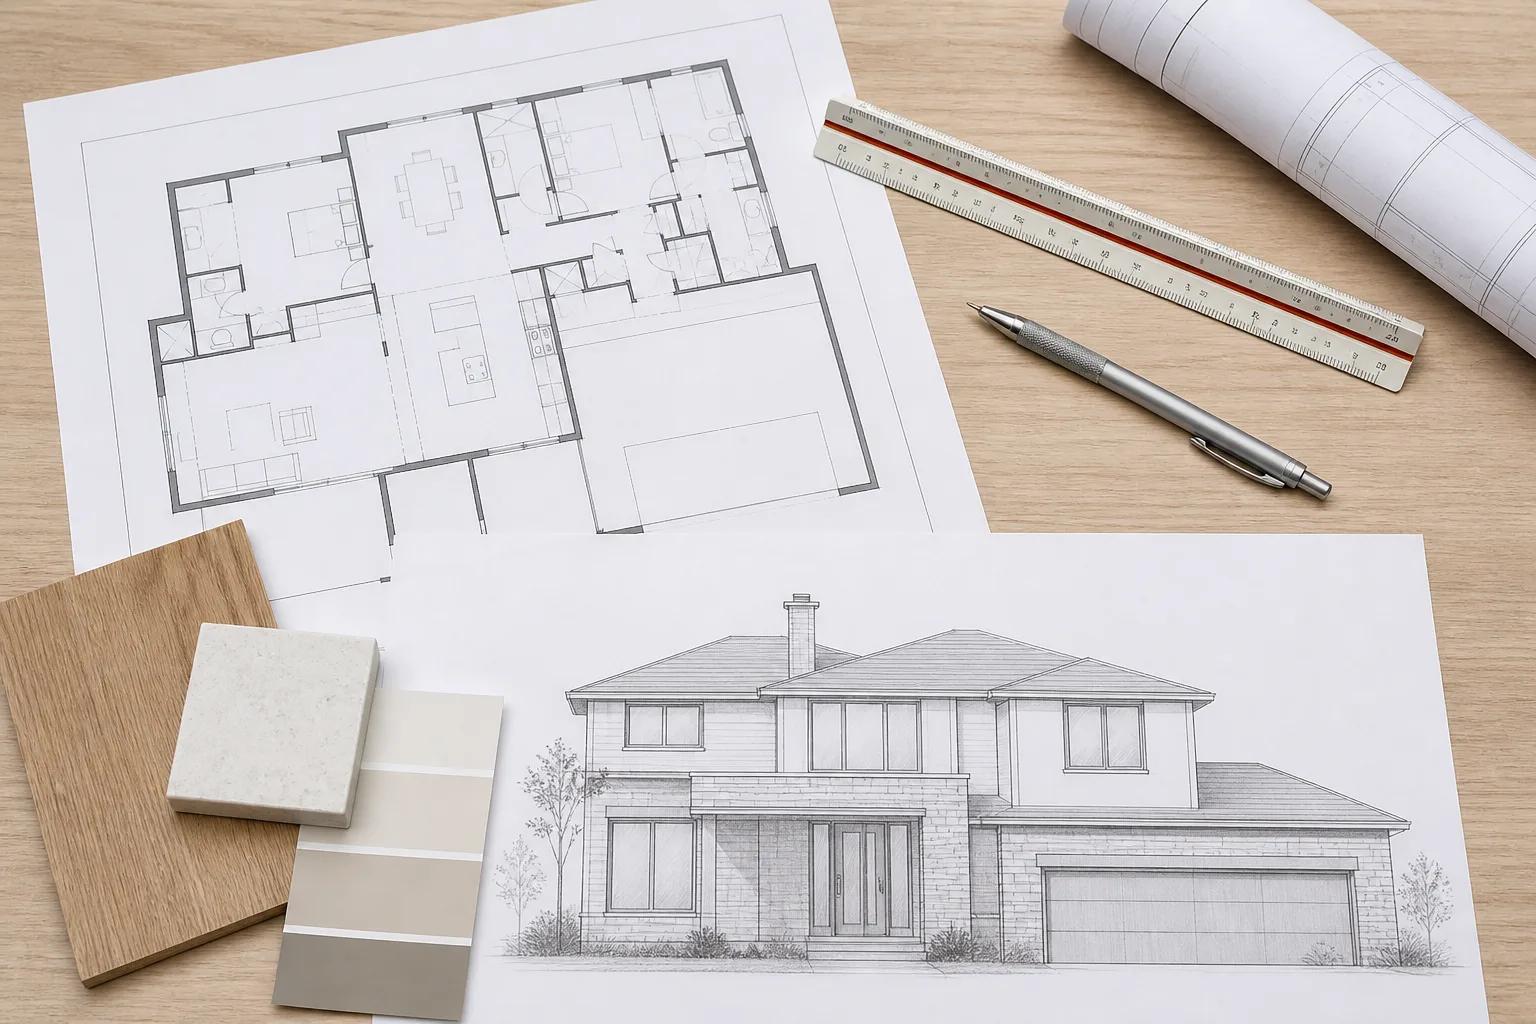
Schematic design turns intent into a floor plan and a basic exterior, and it is the phase where an hour of your attention is worth more than at any other point in the project. Room sizes, adjacencies, circulation, orientation on the lot, garage placement, and the general shape of the roof all get settled here.
Expect rounds. A first plan that comes back perfect usually means somebody was not listening carefully enough the first time. What we are testing during these rounds is not just whether you like the plan but whether it fits the buildable envelope, whether the structure above lands on something below, and whether it can be built for the number we agreed in feasibility. Pricing gets checked against the design as it develops rather than at the end, which is the point of running design and construction under one roof.
Bring everyone who has a vote to this phase. The most common way a six-week design becomes a sixteen-week design is a second decision-maker who appears in week seven and reopens the floor plan. We would much rather you take the time now, because a wall moved on a drawing costs drafting time and the same wall moved during framing costs days, a re-inspection, and usually a change to mechanical routing.
Design development, and when changes stop being cheap
Design development resolves everything the floor plan left open, and it ends at the moment the plan freezes for engineering, which is the first of two points where changes get expensive. Elevations, roof geometry, window sizes and placement, ceiling heights, wall assemblies, cabinetry layouts, and the location of every plumbing fixture and appliance all get pinned down.
Here is the honest cost curve. During schematic design, a change costs drafting hours. During design development, it costs drafting hours plus a re-check on pricing. After the set goes to the structural engineer, it costs engineering time as well, because a stamped structure has to be recalculated. After the permit is submitted, a revision can require a formal resubmittal that re-enters the review queue behind everything filed since. After framing, the same change touches structure, mechanical routing, electrical layout, and an inspection.
That curve is why we push hard for decisions in this phase and hold them afterward. It is not rigidity. It is the difference between a change costing four hundred dollars and the same change costing four thousand plus three weeks. We build both fully custom homes and semi-custom plans, and the curve behaves the same way on both.
Structural engineering and energy compliance
Two technical deliverables have to be produced before a permit can be submitted, and neither can be started until the plan is frozen: structural engineering and energy code compliance. They are separate work by separate specialists, and they are the reason a permit package takes weeks rather than an afternoon.
Structural engineering produces the foundation design, framing plans, beam and header sizing, shear and connection details, and stamped calculations. It answers whether the house you drew will stand up under the loads it will actually see, and it frequently sends back a note that a span is too long or a point load has nowhere to land.
Energy compliance documents insulation values, window performance, the air sealing and duct testing approach, and mechanical equipment efficiency, following either a prescriptive or a performance path. It cannot be finalized until windows and the mechanical system are chosen, which is a dependency people miss. If you are aiming above code minimum, that decision belongs here rather than later. Performance upgrades over code minimum commonly run 3 to 8 percent of construction cost, roughly $20,000 to $55,000, and our energy-efficient home building page covers what that buys.
The permit package
A new-home building permit is a package of engineered documents that a jurisdiction reviews, not a form you fill out at a counter, and a missing component stops the whole submittal. The core is five things: a site plan, a full architectural set, structural engineering, energy compliance documentation, and utility or septic approvals.
The site plan does more work than people expect and stalls more permits than the house drawings do. It has to satisfy the zoning ordinance, the road authority, sometimes an irrigation district, sometimes a homeowners association, and the drainage requirements of the parcel, all at once. Setbacks, lot coverage, and height are the usual friction on a subdivision lot. Driveway approach, drainfield separations, and stormwater retention are the usual friction on a rural one.
We submit the package, answer every correction, coordinate the outside agencies, and schedule the inspections, because the alternative is a homeowner learning a permit portal in the middle of a schedule that depends on it. Plan review itself is not dead time. We use that window to lock the selection schedule, place long-lead orders that a correction cycle cannot invalidate, complete utility applications, and confirm subcontractor availability against a start date. What a new-home building permit in Boise contains lists every component in detail.
Ada County and Canyon County plan review
The house is the same on both sides of the county line, but the portal, the review cadence, the fee structure, and the outside agencies are not. Boise, Meridian, Eagle, Kuna, and Star permit through Ada County jurisdictions. Nampa, Caldwell, and Middleton permit through Canyon County jurisdictions.
The more useful distinction is jurisdiction rather than county. A lot inside Meridian city limits permits through Meridian. A lot two miles outside them, still in Ada County, permits through the county, with different requirements, fees, and review staff.
We plan in weeks rather than promising a turnaround in days, because review queues move with volume and no honest builder can commit to a date they do not control. What we do control is the quality of the submittal, and a complete coordinated set that draws no corrections beats a fast jurisdiction with a set that comes back twice. Impact fees are set by individual jurisdictions and service districts, revised periodically, and calculated from house size and valuation, so we pull the current published schedule for your address rather than quoting from memory. Ada versus Canyon County covers every difference that matters.
The pre-construction meeting and the line-item budget
Before anyone breaks ground we sit down and go through a line-item budget, the schedule, the draw schedule, the selection deadlines, and the site logistics, line by line. This is the meeting that determines whether the next nine months feel controlled or improvised.
The line-item budget is the important document. It shows what each scope costs rather than a lump sum with a margin buried in it, and the allowances in it are set at what things actually cost here rather than at a number chosen to make a bid look attractive. A low allowance is the most common way a fixed-looking price turns into a series of overages, and it is easy to spot once you know to compare allowance lines rather than bottom lines.
We also set the selection calendar at this meeting, working backward from installation dates through fabrication and delivery lead times. That is why cabinet decisions are due months before cabinets appear. And we agree the practical items that cause friction later: site access and parking, where materials stage, the portable toilet and dumpster, working hours, how site visits work, and who you call. From this point you get a written progress update every week.
Draws, payments, and change orders
Payments follow a published draw schedule tied to completed milestones rather than to the calendar, and every deviation from the contracted scope is priced in writing before the work happens. Those two mechanisms are what keep money predictable across a build that runs most of a year.
Typical draw milestones are foundation, framing, dry-in, rough-in, drywall, and substantial completion. Each one is verifiable by looking at the house, which is the point. If you are financing with a construction loan, the lender inspects the milestone before releasing funds, and that inspection and processing window is a real part of the schedule that belongs in the plan from the beginning. Starting the lender conversation during design rather than after permits are issued avoids a loan that closes late and holds up a start date everything else was built around.
Change orders come from three directions: you change your mind, the site reveals something nobody could see, or a product becomes unavailable. All three are normal. What is not normal is work performed first and priced afterward. Every change we handle gets a written price and a stated schedule impact before it proceeds, so you decide with the real number in front of you.
Site work, excavation, and the foundation
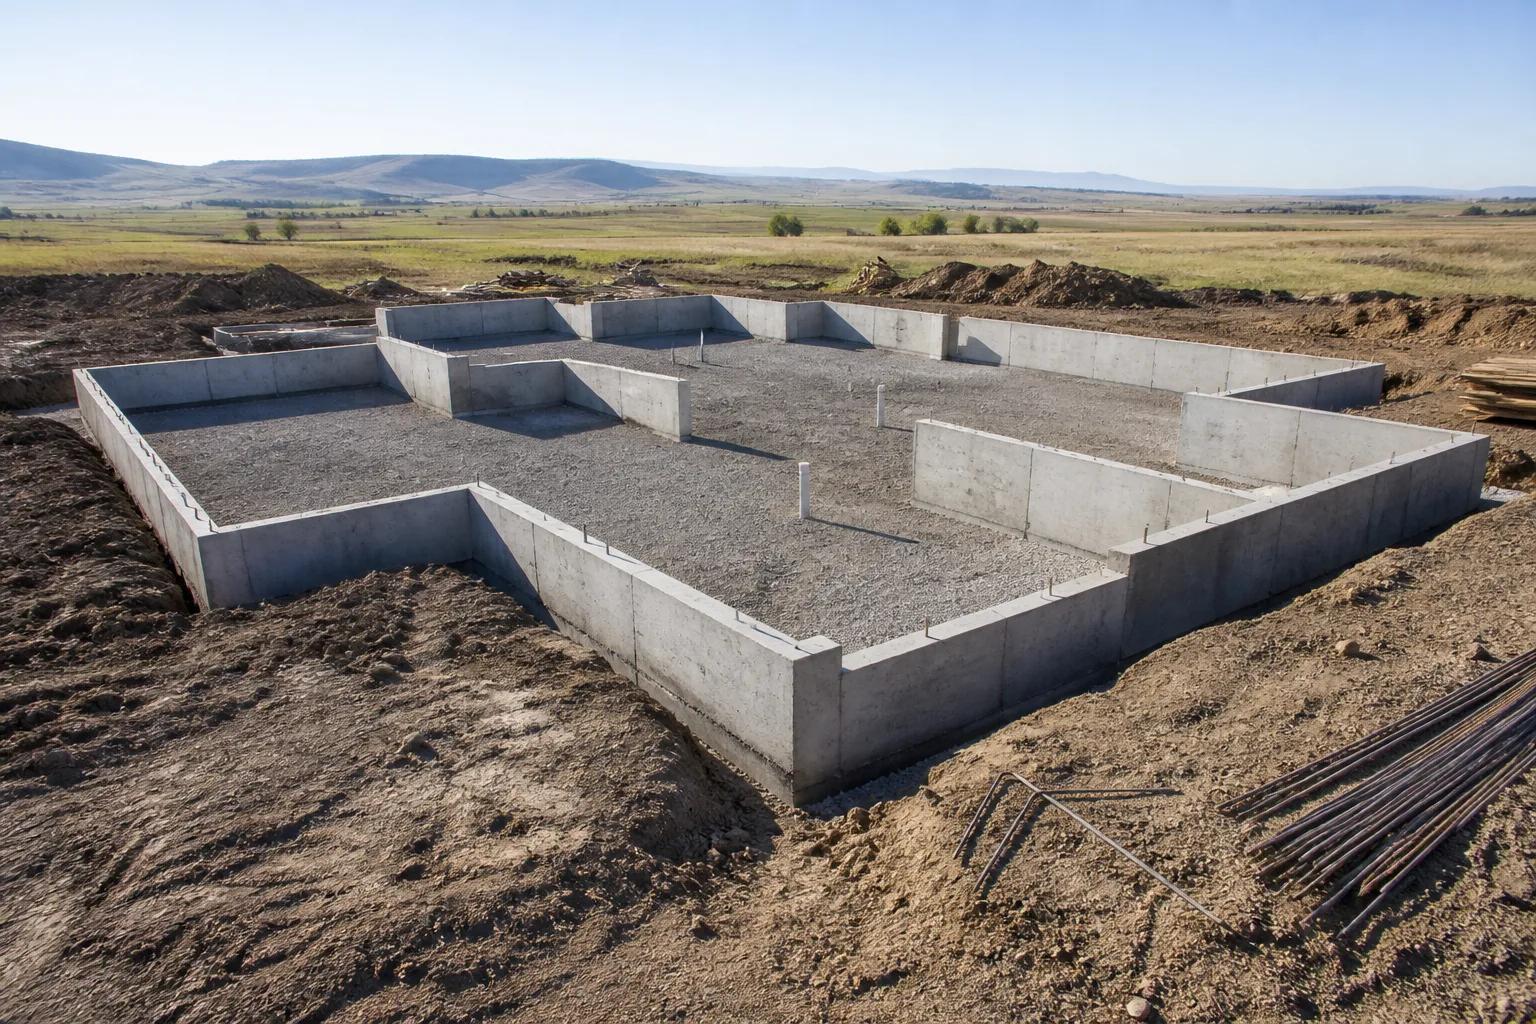
The first visible phase is also the loudest, dustiest, and most weather-sensitive: clearing, staking, excavation, footings, stem walls or slab, waterproofing, underground plumbing, backfill, and rough grading. On a serviced lot it commonly runs 3 to 8 weeks. On a rural parcel that needs a well drilled, a septic system installed, and sometimes a power extension coordinated with the utility, it runs considerably longer.
Before this starts, the permit has to be in hand and the final house placement and elevation on the lot has to be agreed. Where the house sits, how high it sits, and which way it faces are nearly impossible to change once footings are formed, and they affect the view from the kitchen window, the driveway grade, and how water moves around the foundation for the life of the house. Walk the staked footprint before concrete. It is worth the trip.
This is also the phase where surprises actually live. Soils that do not match the report, groundwater higher than expected, rock, or a buried utility nobody mapped are the classic causes of a legitimate change order. Good due diligence at the lot stage reduces the odds substantially. It does not reduce them to zero, and any builder who tells you otherwise has not dug enough holes in this valley.
Framing and the dry-in milestone
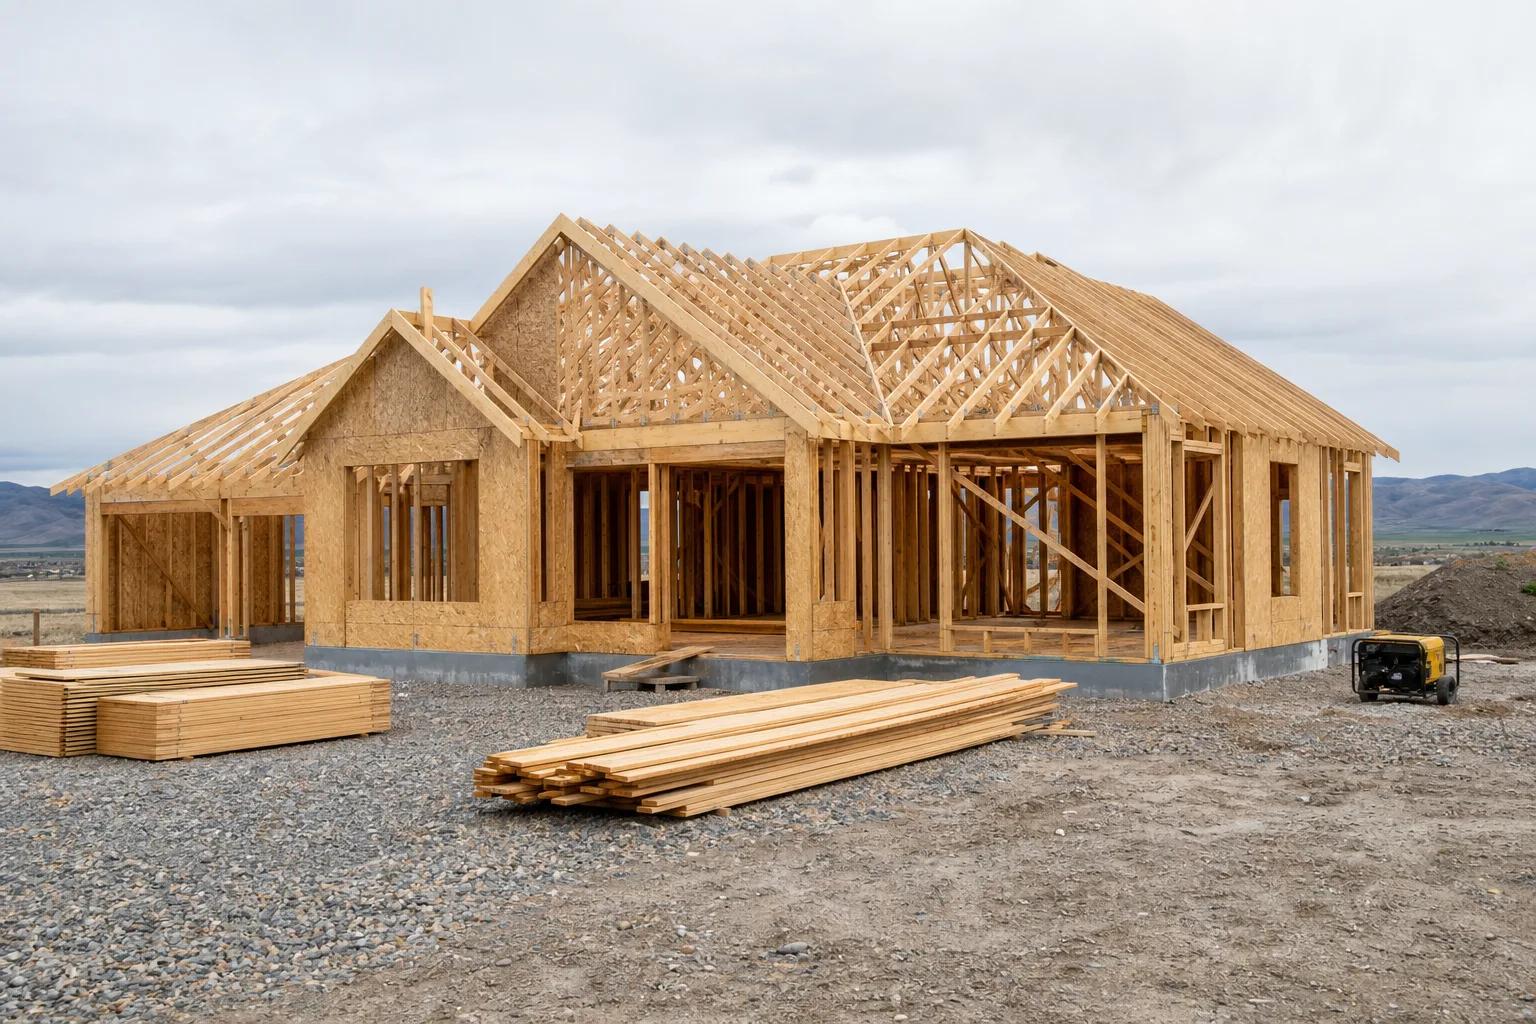
Framing takes a bare foundation to a weathertight shell in 4 to 10 weeks, and dry-in is the milestone that changes the character of the whole schedule. Floor system, walls, roof structure, sheathing, roofing, windows, exterior doors, and the weather-resistive barrier.
The pace is deceptive. The framing itself goes up in roughly two weeks and everyone gets excited, then the job appears to stall while the roof, windows, and exterior doors are completed. That second part is what actually gets you to dry-in, and dry-in is what matters. Once the house is weathertight, every remaining task happens indoors and weather leaves the critical path. It is also commonly a draw milestone, so it usually marks a payment as well as a change in tempo.
Everything dimensional has to be settled before framing starts. Window sizes and locations, exterior door openings, ceiling heights, and the rough positions of plumbing fixtures and appliances. This is the second expensive point on the change curve, and it is the more expensive of the two, because a change here touches the structure and everything routed through it. In practice, a build that reaches framing with a genuinely frozen plan is a build that finishes near the short end of its range.
Rough-in, inspections, insulation, and drywall
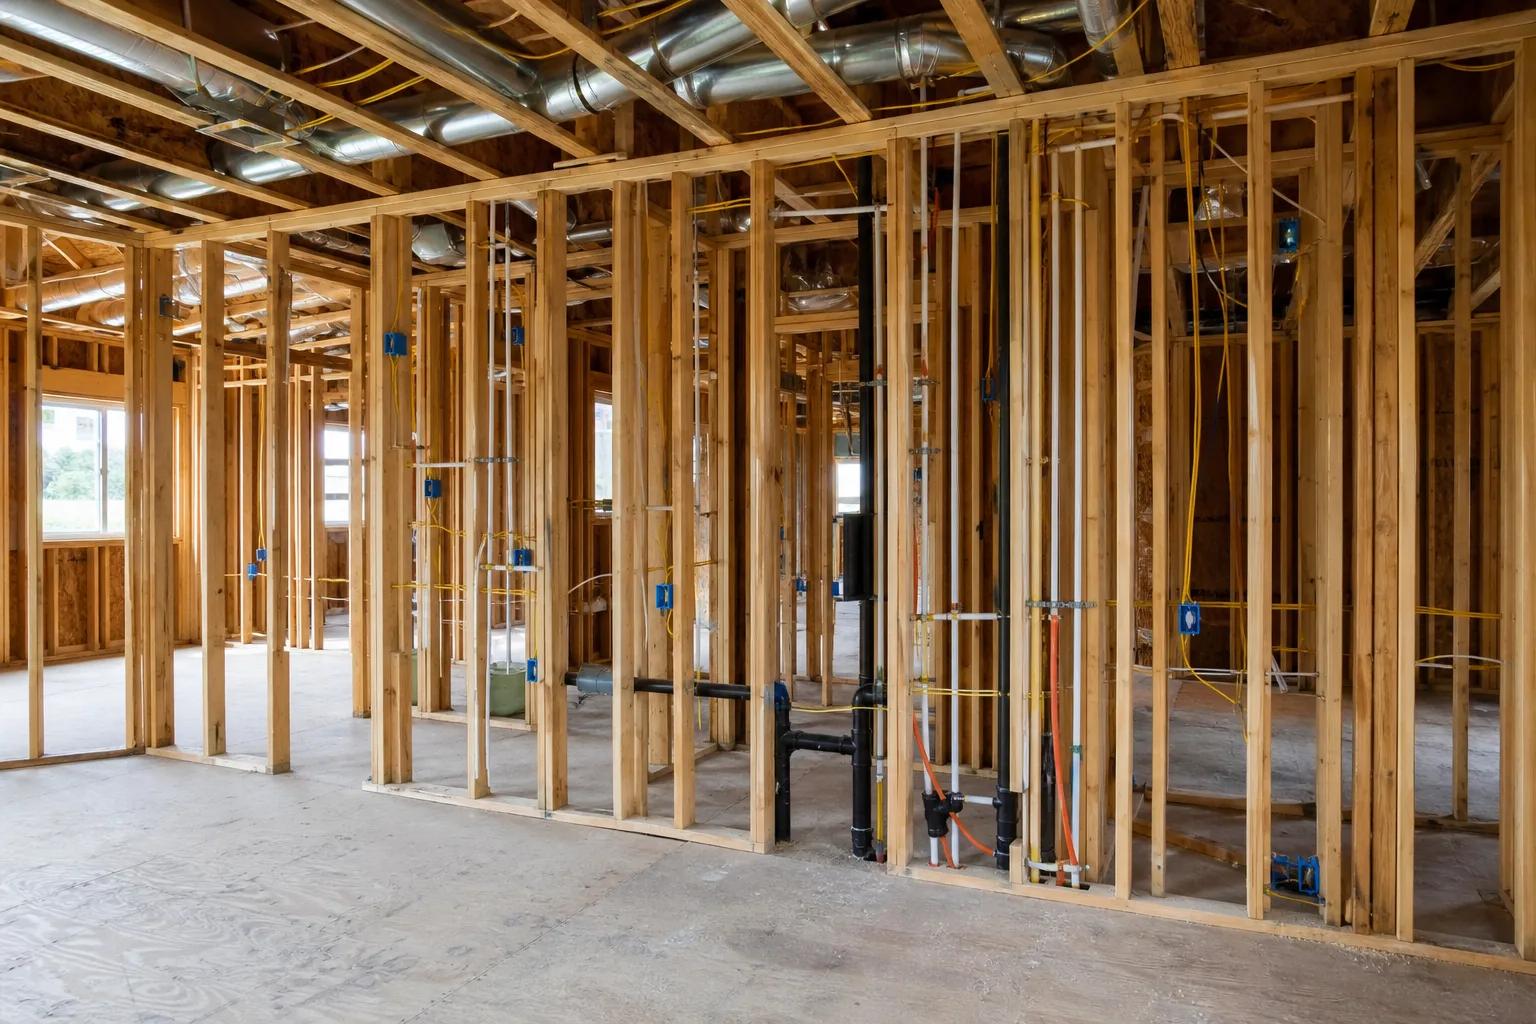
Three trades work through open framing in a deliberate order and then the house stops for the inspections that gate everything after, which is why this stretch cannot be compressed no matter how the schedule looks. Ductwork goes first where space is contested, plumbing next, electrical fills in around both, and the whole rough-in runs 3 to 6 weeks.
The inspection sequence is footing and foundation, underground plumbing, framing, then mechanical, electrical, and plumbing rough-ins, then insulation and energy, then finals. Nothing gets covered before it passes. Drywall over an uninspected rough-in is not a paperwork problem, it is a demolition problem, and a builder who lets insulation crews get ahead of an inspection is buying a week now and paying for a month later.
Between rough-in and drywall come insulation and air sealing, which is where a house quietly becomes comfortable or does not. Air sealing at the ceiling plane, at top and bottom plates, and around penetrations does more for a Treasure Valley summer than any equipment upgrade, and it can only be done properly while the framing is open. Then drywall goes up in about two weeks including tape, texture, and prime, and the house becomes rooms. Take the pre-drywall walkthrough seriously before that happens, because it is the last time everything inside the walls is visible.
Interior and exterior finish, and the selections calendar
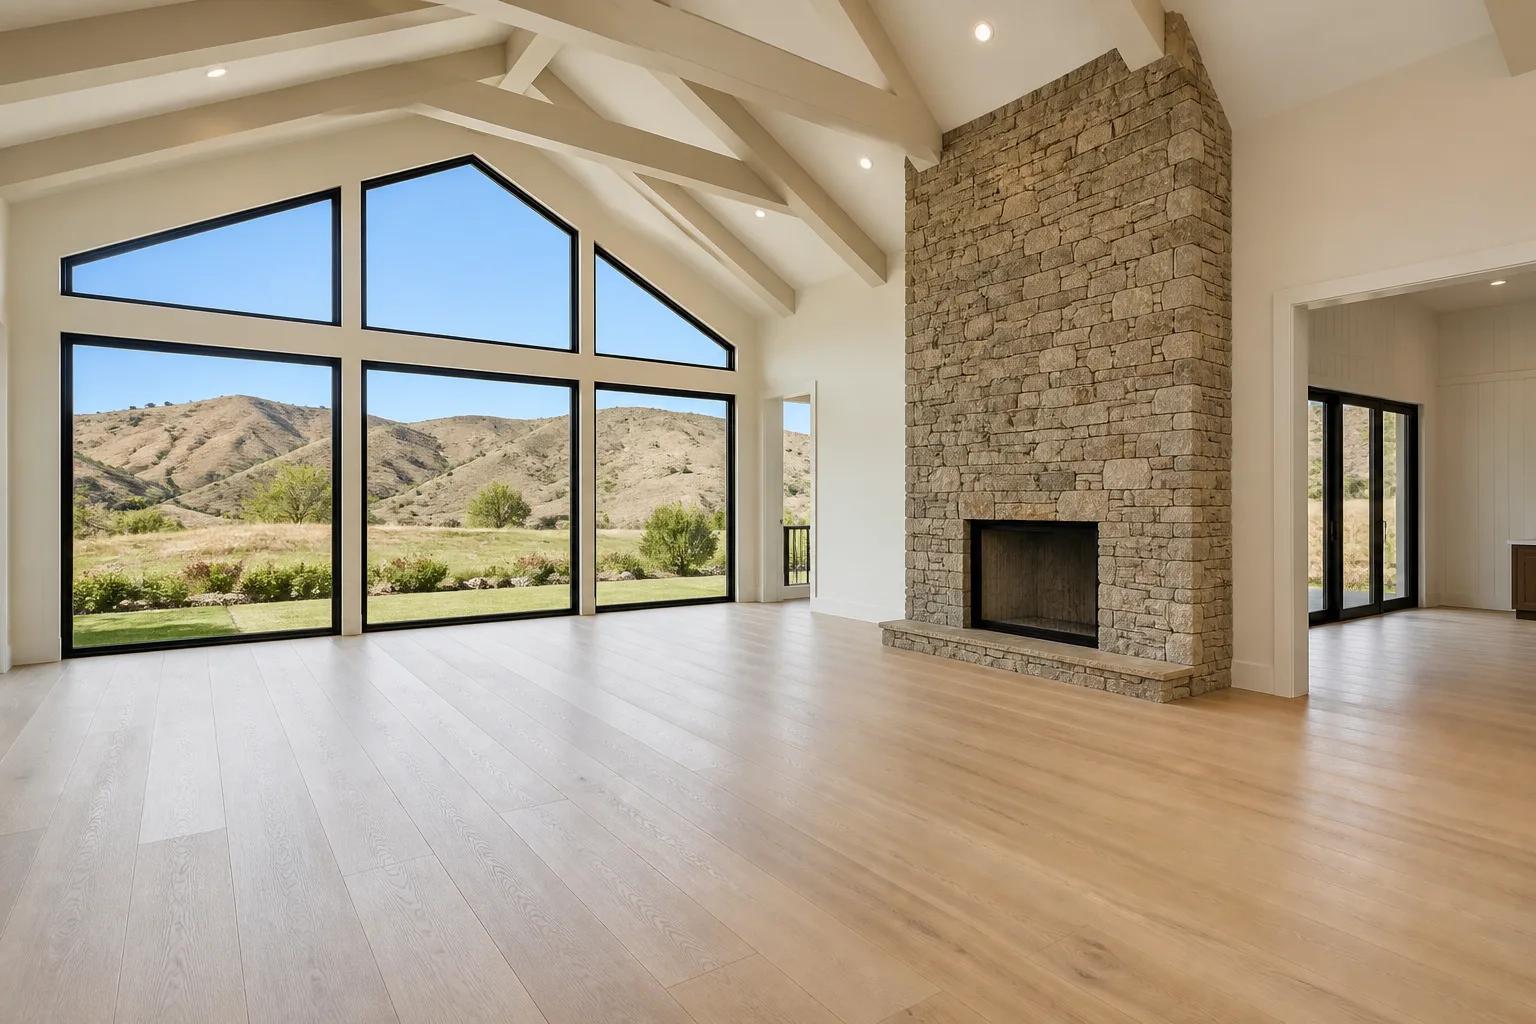
Interior finish runs 10 to 20 weeks, is the longest stretch of the build, and is where most of the visible budget lands and where most schedules come apart. Interior doors and trim, cabinets, tile, countertops, flooring, paint, plumbing and light fixtures, hardware, mirrors, and closet systems, each trade waiting on the one before it.
The sequencing is strict in ways that surprise people. Countertops cannot be templated until cabinets are set, and installation follows templating by a couple of weeks. Tile has to precede some flooring. Paint touch-up happens after nearly everything. Exterior finish, siding, stone or stucco, soffit and fascia, gutters, flatwork, and landscape typically run in parallel because they use different crews and a different part of the site.
Running alongside all of it is the selections calendar, and this is the single most common way a Treasure Valley build slips. Cabinets, windows, specialty tile, and certain fixtures are long-lead items ordered months before installation, sometimes before framing. A selection made in week six of design determines whether week thirty on site runs smoothly. When a selection is late, the trade moves to another job and returns when it can, which is rarely the following week. Choosing finishes for a new home explains which decisions genuinely can wait and which cannot.
Final inspections, walkthrough, and handover
The last 2 to 5 weeks cover final inspections, the certificate of occupancy, the walkthrough and punch list, punch work, and handover, and the certificate of occupancy is what legally lets you move in. Not the final framing sign-off, and not the day the house looks finished.
Each trade has a final inspection, and site-specific items are inspected by whoever permitted them, so a septic system is inspected by Central District Health and a driveway approach may be inspected by the road authority. Once all of them pass, the certificate of occupancy is issued. Lenders and insurers look for that document, and a closing date that assumes occupancy before it exists is a date at risk. When winter makes landscaping or flatwork impossible, a jurisdiction will sometimes issue a temporary certificate with a deadline to finish, which is a normal accommodation we flag in advance rather than at the closing table.
The final walkthrough is a working inspection, not a ceremony. Plan a couple of hours, do it in daylight, bring somebody who is not emotionally invested in loving the house, and write down everything. A thorough homeowner produces twenty items and that is exactly what we want. Those items go on a written punch list with a location, a description, and a responsible party, and they get closed and walked with you rather than declared done by email.
Handover is the orientation: the main water shutoff, how the heating and cooling is zoned and what filter it takes, the electrical panel and its labeling, the irrigation controller and how to winterize it, and which surfaces need which care. Then the one-year workmanship warranty begins at possession, covering defects in our work and our installation. Manufacturer warranties on equipment and fixtures run separately and are often longer. The final walkthrough and what the warranty covers goes through both in detail, including how to tell normal first-year movement from an actual defect.
Where to start
The useful first move is a conversation, not a decision, and it costs nothing. We will look at your lot or your lot search, put a realistic band around the house you described, tell you what the sequence looks like for your specific parcel and jurisdiction, and be straight with you if the number and the house do not meet.
If you want a starting figure before you talk to anyone, run a size and finish level through the estimator. If you want to understand how we work, read about our design-build approach and our custom home building service. When you are ready to put dates on a calendar, get in touch and we will walk the whole sequence with you, from the first meeting through the day the warranty year ends.