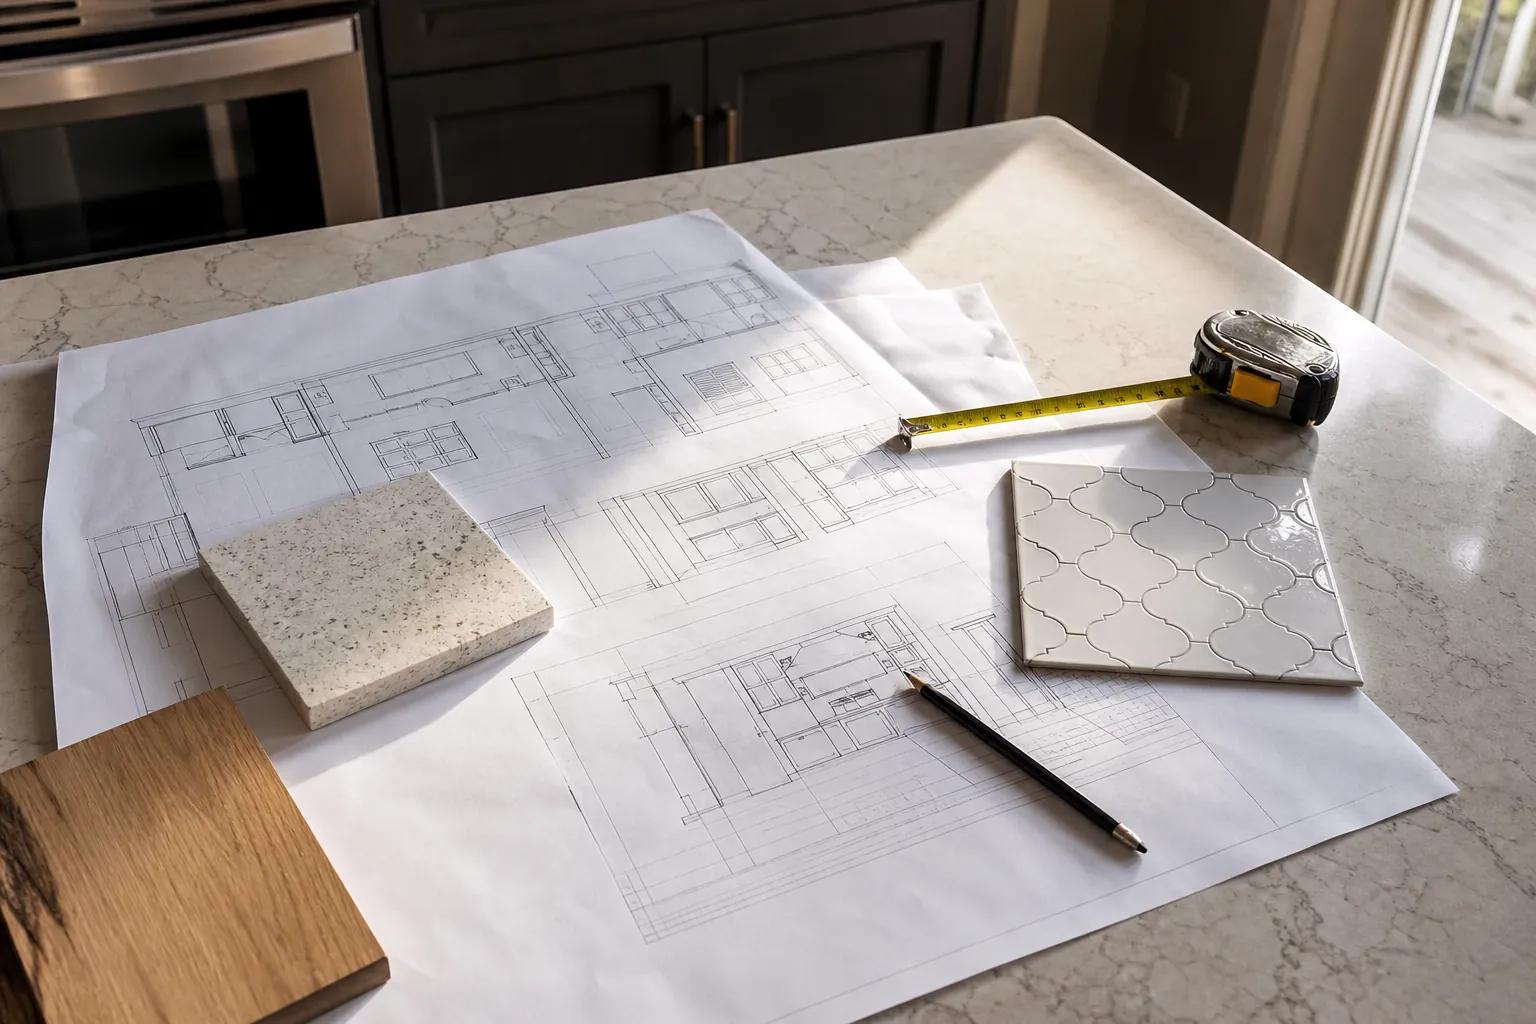
Permit-ready drawings for a home designed around your actual lot. We produce architectural design, structural engineering, and the energy compliance documentation Ada and Canyon County require, whether or not you ultimately build with us.
Custom Home Design and Plans in the Treasure Valley
Permit-ready drawings for a home designed around your actual lot. We produce architectural design, structural engineering, and the energy compliance documentation Ada and Canyon County require, whether or not you ultimately build with us.
Planning from$9k·Your exact range is confirmed at the free in-home visit
Why homeowners choose us
- Drawings designed for your specific lot, orientation, and views
- Structural engineering and energy, compliance included in the set
- Costed as it is drawn, so the design matches your budget
- Plans you own outright, and can build with any licensed contractor
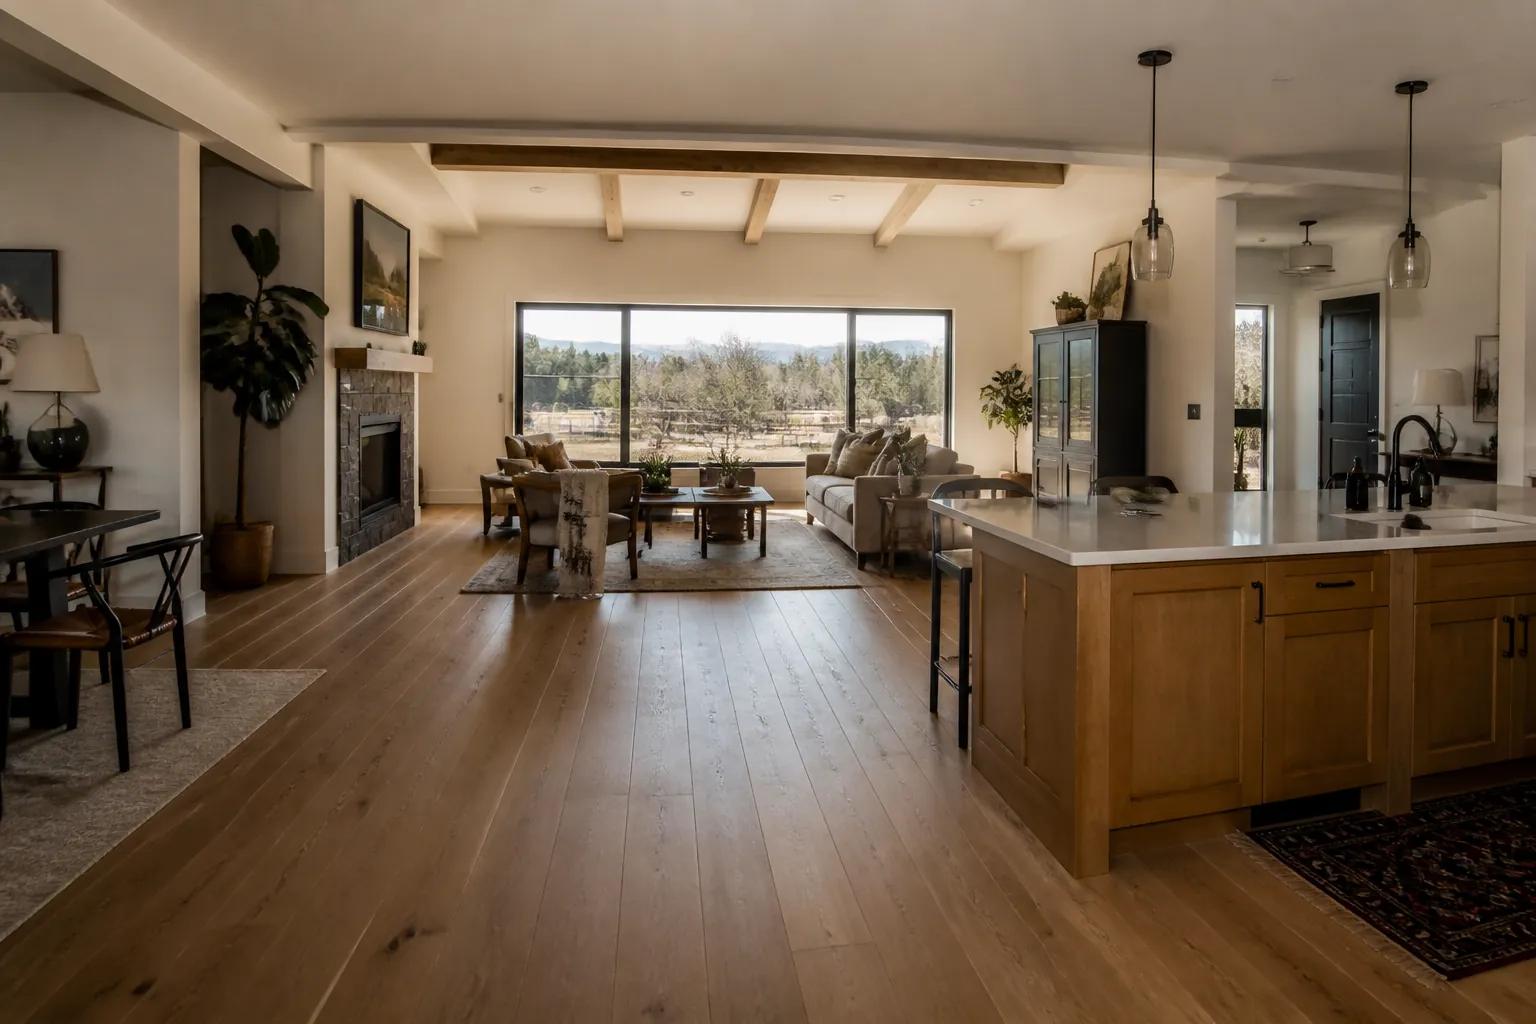
What's included
- Programming session and site measurement
- Schematic floor plans and exterior elevations
- Construction documents and building sections
- Structural engineering and Idaho energy code compliance
- Permit submission support for Ada or Canyon County
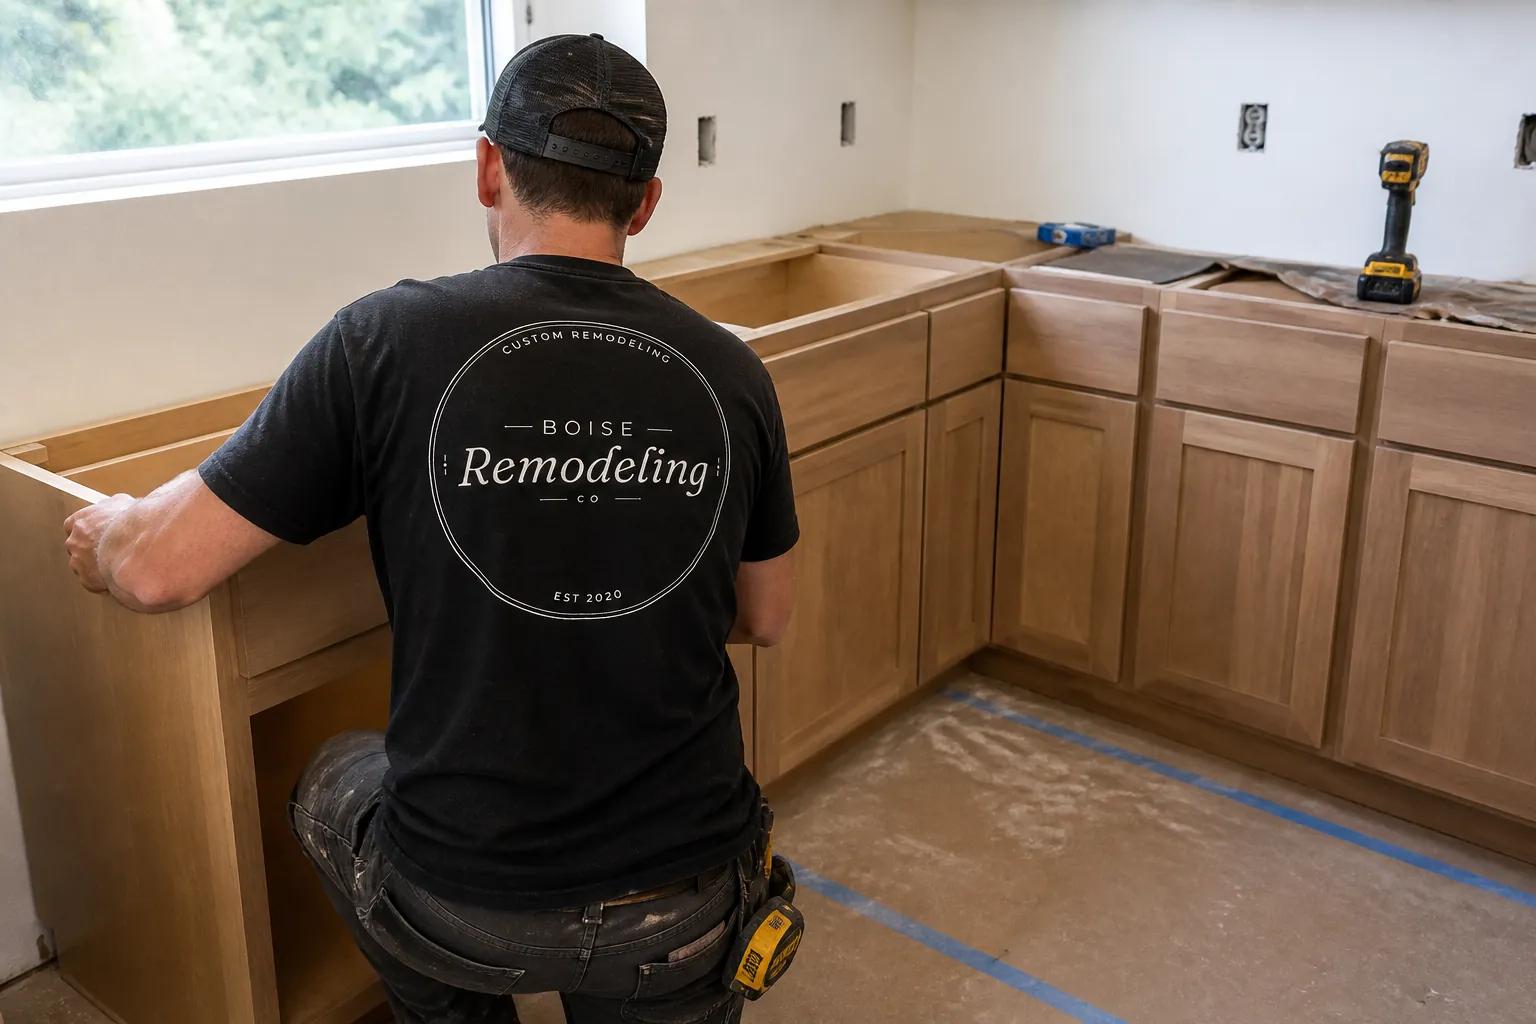
Our process,
step by step
Programming
We document how you want to live in the home and what the budget will actually support.
Schematic design
Floor plans and elevations, revised with cost feedback at each round.
Construction documents
Full drawing set with structural engineering and energy compliance calculations.
Permit submission
We submit to the county or city and manage plan review comments through approval.
Typical timeline
A complete permit-ready set typically takes 8 to 16 weeks depending on home size and how quickly design decisions are made. County plan review adds a further 3 to 8 weeks.
Home design and plan cost in the Treasure Valley
As of 2026, a permit-ready custom home drawing set with structural engineering and energy compliance runs roughly $9,000 to $35,000 in the Treasure Valley, or about 5 to 12 percent of construction cost. Simple single-level homes sit near the bottom of that range and large or complex designs above it.
These are planning ranges, not bids. Home size, structural complexity, and the number of design revision rounds drive the final figure, which we fix in writing after a programming session.
Home Design & Plans across the Treasure Valley
We provide home design & plans services throughout the Treasure Valley, with dedicated local pages for each city we serve. Permit paths, housing stock, and HOA requirements differ between Ada and Canyon County communities, so each city page covers the details that matter where you live.
Choose your city below to see local home design & plans guidance, or schedule a free in-home consultation to discuss your project directly.
Why design-build for your home design & plans
As a design-build remodeler, we bring design, estimating, permitting, and construction under one contract and one accountable team. That removes the handoffs and finger-pointing that happen when a separate designer and general contractor are involved - and it keeps your home design & plans on a single, coordinated schedule.
You get a written scope before construction begins, clear allowances for selections, proactive communication throughout the build, and a workmanship guarantee when the project is complete.
What might your project cost?
Get an instant planning range based on real Treasure Valley remodel costs - about 60 seconds, no obligation.
- ·Based on real Treasure Valley project costs
- ·Instant range in about 60 seconds
- ·No obligation - we email you a copy
Free · Not a binding quote
Frequently asked questions
Ready to begin?
Free 60 to 90 minute in-home visit. Planning guidance, design direction, no obligation.
Get an estimate