What it costs to build a house in Boise
Tap to expand
What it costs to build a house in Boise
A custom home in the Boise area costs $250 to $400 per finished square foot in 2026, which puts a 2,400 square foot house between $600,000 and $960,000, excluding land. A semi-custom home adapted from an existing plan runs $225 to $300 per finished square foot, or about $450,000 to $600,000 at 2,000 square feet. A simple single-level design on a flat, serviced valley lot can come in near $225. A steep foothills site with a high level of interior detail regularly goes above $450. Those are the planning bands we use, and the rest of this article breaks them apart so you can work out where your own project is likely to sit. It is part of our Boise home building cost guide.
Why the band is $360,000 wide
Tap to expand
Why the band is $360,000 wide
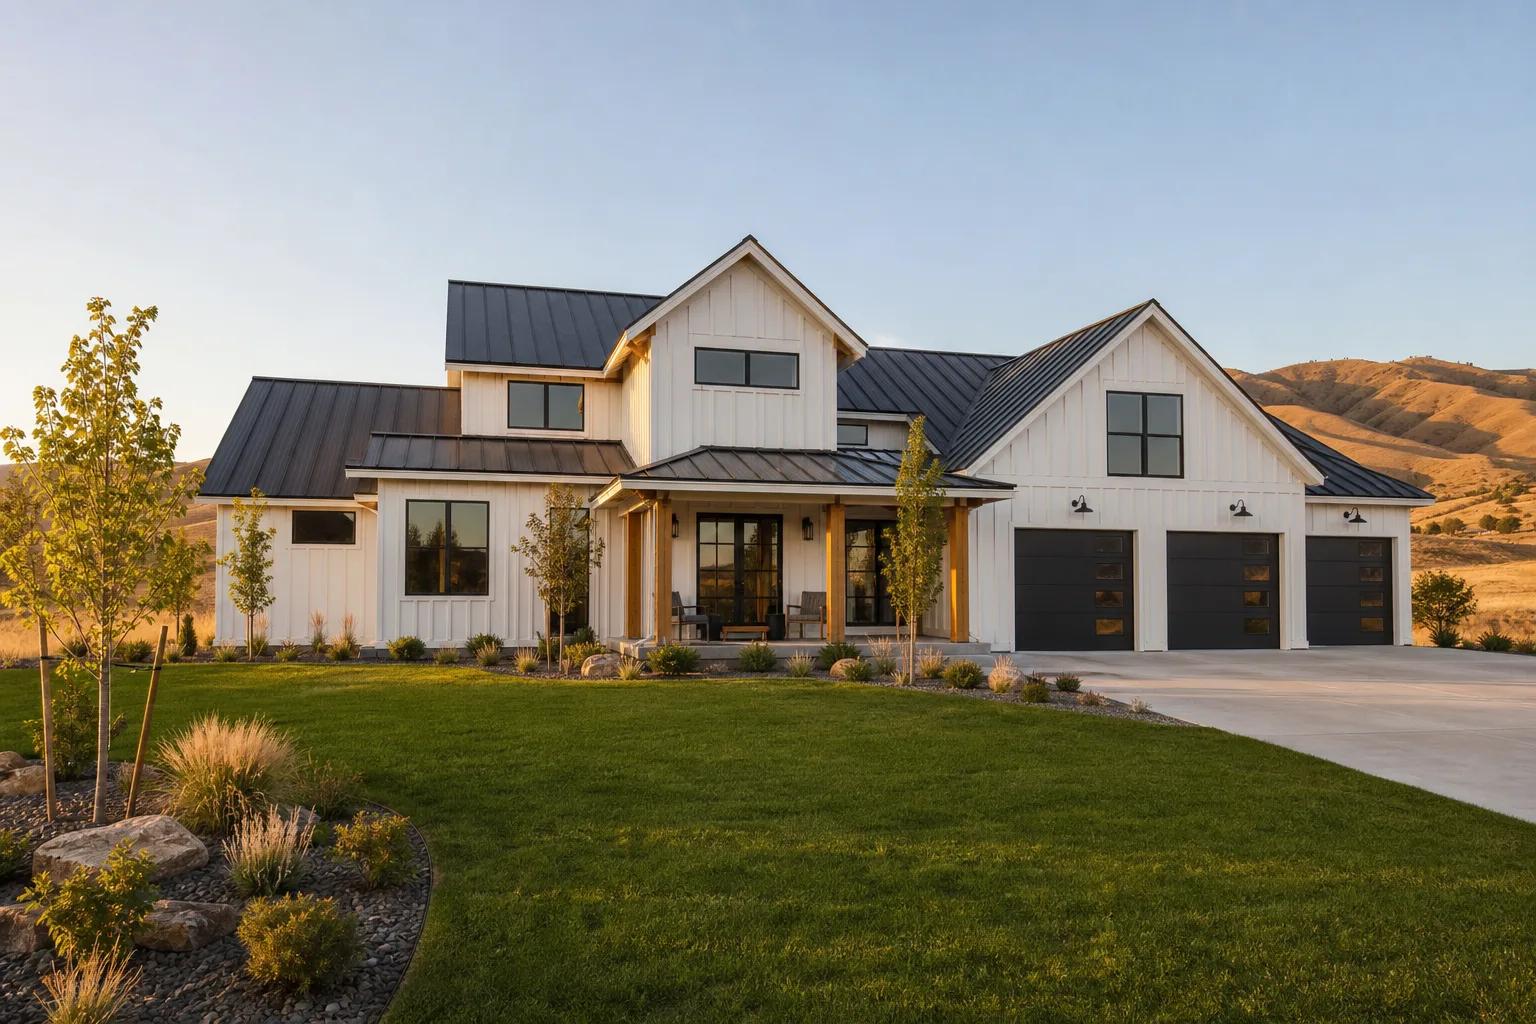
The spread between the low end and the high end is not uncertainty about the market, it is the difference between two genuinely different houses. At 2,400 square feet, $600,000 buys a rectangular single-storey with a simple gable roof, standard-sized windows, a straightforward kitchen, and quality but unexceptional finishes on a flat lot with city water and sewer at the property line. At $960,000 you are looking at a house with a broken footprint, multiple roof planes, large glazing, custom cabinetry throughout, stone and tile in place of laminate and vinyl, and probably a site that needed more than a bulldozer and an afternoon. Almost all of the gap comes from decisions you control. That is the useful part: the range is wide because your choices matter, not because nobody can price the work.
It is worth being blunt about where in the band most people land. Clients who tell us they want "nothing fancy" and then describe a large kitchen island, a walk-in shower with a bench, engineered hardwood through the main floor, and a covered patio are describing a house in the middle of the band, not at the bottom. There is nothing wrong with that. But budgeting at $250 and specifying at $325 is the most reliable way to be disappointed, and it happens because the low end of a published range is easy to remember and the conditions attached to it are easy to forget.
Where the money actually goes
Tap to expand
Where the money actually goes
Roughly half of a new home budget is split between the structural shell and the interior finishes, with systems, envelope, site work, and soft costs sharing the rest. These shares move around from project to project, so treat them as a way of understanding the shape of a budget rather than a formula.
| Category | Typical share | What it covers |
|---|---|---|
| Site work and foundation | 10 to 15 percent | Excavation, footings, foundation, utilities, driveway |
| Structural shell | 18 to 22 percent | Framing lumber and labour, engineered beams, sheathing |
| Envelope | 12 to 18 percent | Roofing, windows, exterior doors, siding, insulation |
| Systems | 13 to 18 percent | Plumbing, electrical, HVAC, low voltage |
| Interior finishes | 25 to 35 percent | Cabinets, counters, flooring, tile, trim, paint, fixtures |
| Soft costs | 8 to 15 percent | Design, engineering, permits, insurance, supervision |
Site work and foundation
Tap to expand
Site work and foundation
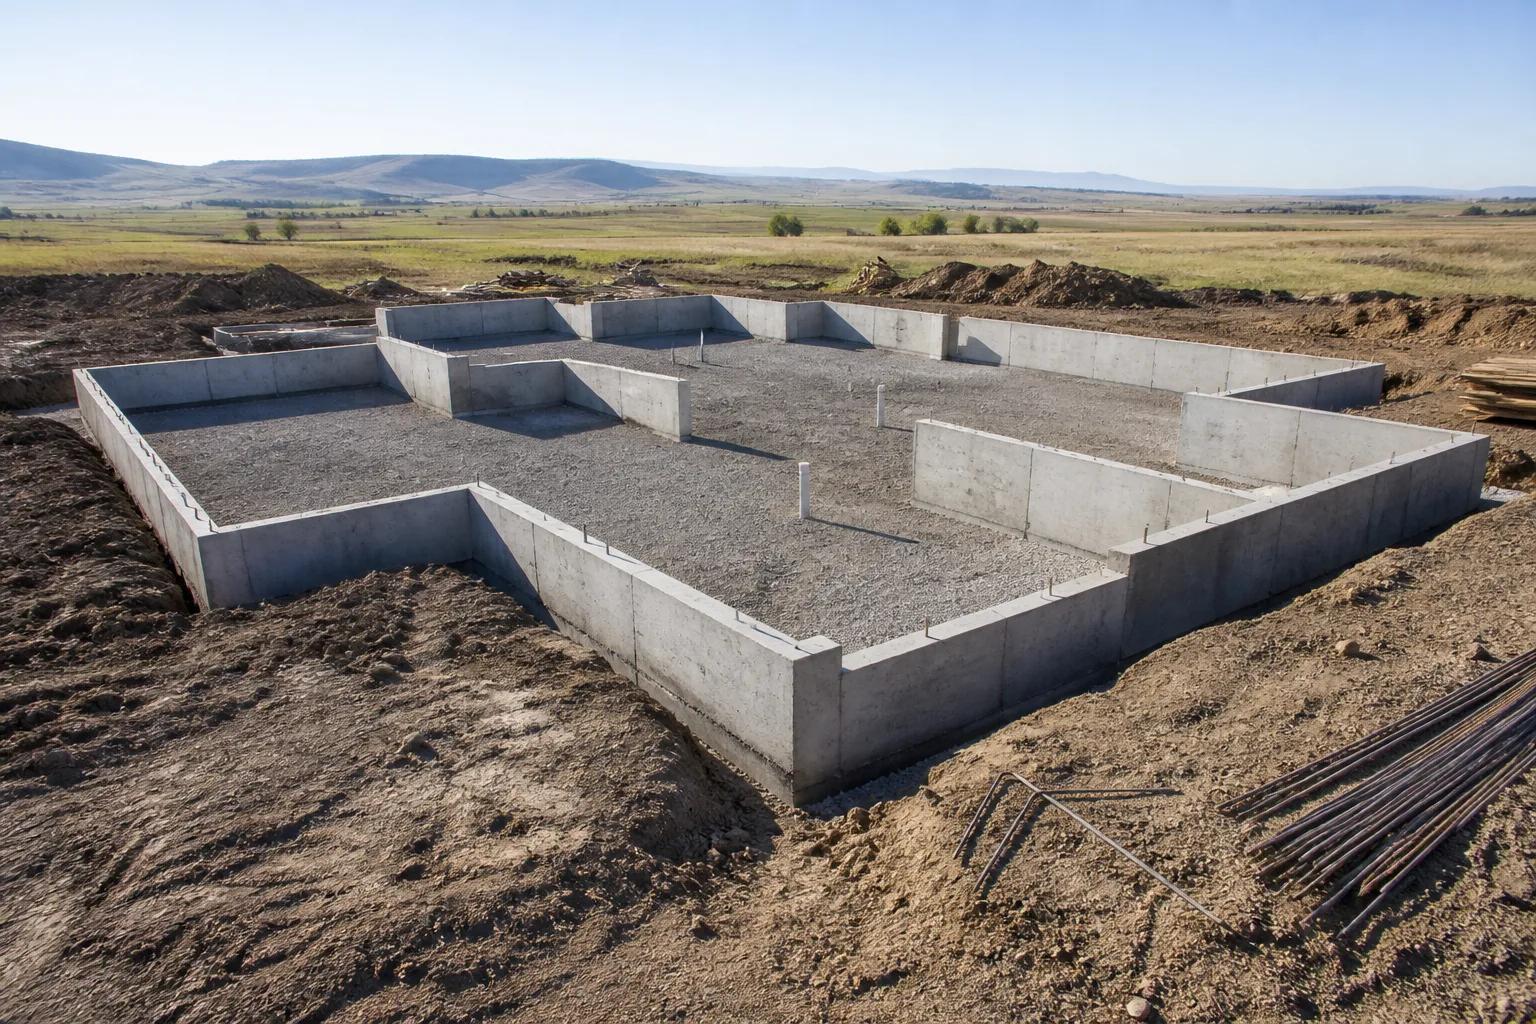
Site work is the single most variable line in a Treasure Valley build, and it is settled before you own the lot rather than after. On a serviced subdivision lot in Boise, Meridian, Nampa, or Kuna, plan on $25,000 to $50,000 for excavation, footings, backfill, utility connections, and the driveway approach. On a rural parcel in Ada or Canyon County that needs a well, a septic system routed through Central District Health, and sometimes a private road or a power extension, the same phase commonly runs $80,000 to $150,000. That is a six-figure swing decided by which piece of ground you buy, which is why we recommend a written lot evaluation, typically $950 to $3,500, before a purchase closes rather than after.
The shell
Tap to expand
The shell
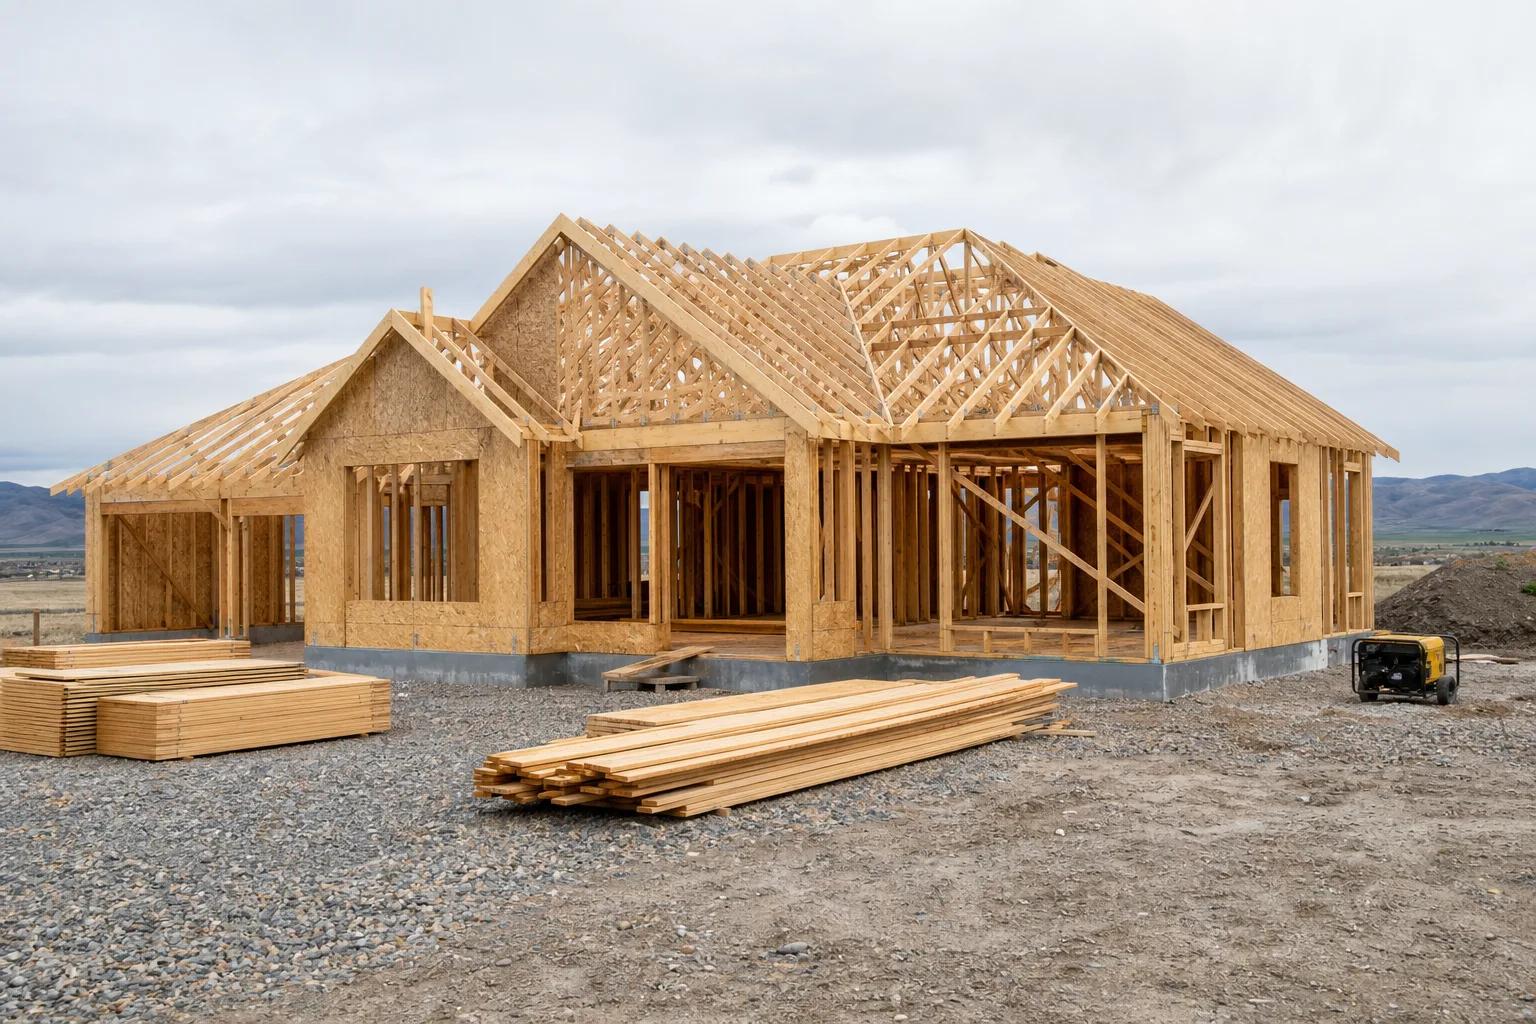
Framing is the largest single trade on most new homes and the one where design complexity converts directly into dollars. The shell is the floor system, the walls, the engineered beams, the roof structure, and the labour to put it all up. It is priced from geometry: linear feet of wall, square feet of roof, the number of corners, and the size of any span that has to be engineered rather than framed conventionally. Two houses with identical square footage can differ by tens of thousands in framing alone if one is a clean rectangle and the other has five bump-outs and a vaulted great room. This is the stage where a floor plan stops being a drawing and starts being a bill, and it is why we price plans during design rather than after.
The envelope
Tap to expand
The envelope
The envelope is roofing, windows, exterior doors, siding, and insulation, and it is where glazing quietly reshapes a budget. Windows are the expensive part. A wall of glass costs several times what the same wall costs in framing and siding, and it keeps costing after the build in heating and cooling load. That does not mean you should avoid glass, because a well-placed south-facing window is one of the better things you can buy in this valley. It means glazing area belongs in the budget conversation early, not as a change during framing. Insulation and air sealing are the opposite kind of spend: cheap relative to the total, invisible when finished, and the reason a house is comfortable in a July afternoon or a January cold snap.
Mechanical, electrical, and plumbing
Tap to expand
Mechanical, electrical, and plumbing
Systems cost is driven by how many fixtures and zones you have and how far apart they are, not by the size of the house on its own. A 2,400 square foot home with two bathrooms, one water heater, and a single HVAC zone is a much cheaper mechanical package than a 2,400 square foot home with four bathrooms, an outdoor kitchen, a heated garage, and separate zoning upstairs and down. Stacking plumbing, keeping the kitchen and laundry near each other, and putting bathrooms back to back all cut pipe runs and labour. None of that constrains a good floor plan much, and all of it shows up in the number. Systems are also where corner-cutting is hardest to see later, so this is not a category we recommend trimming.
Interior finishes
Tap to expand
Interior finishes
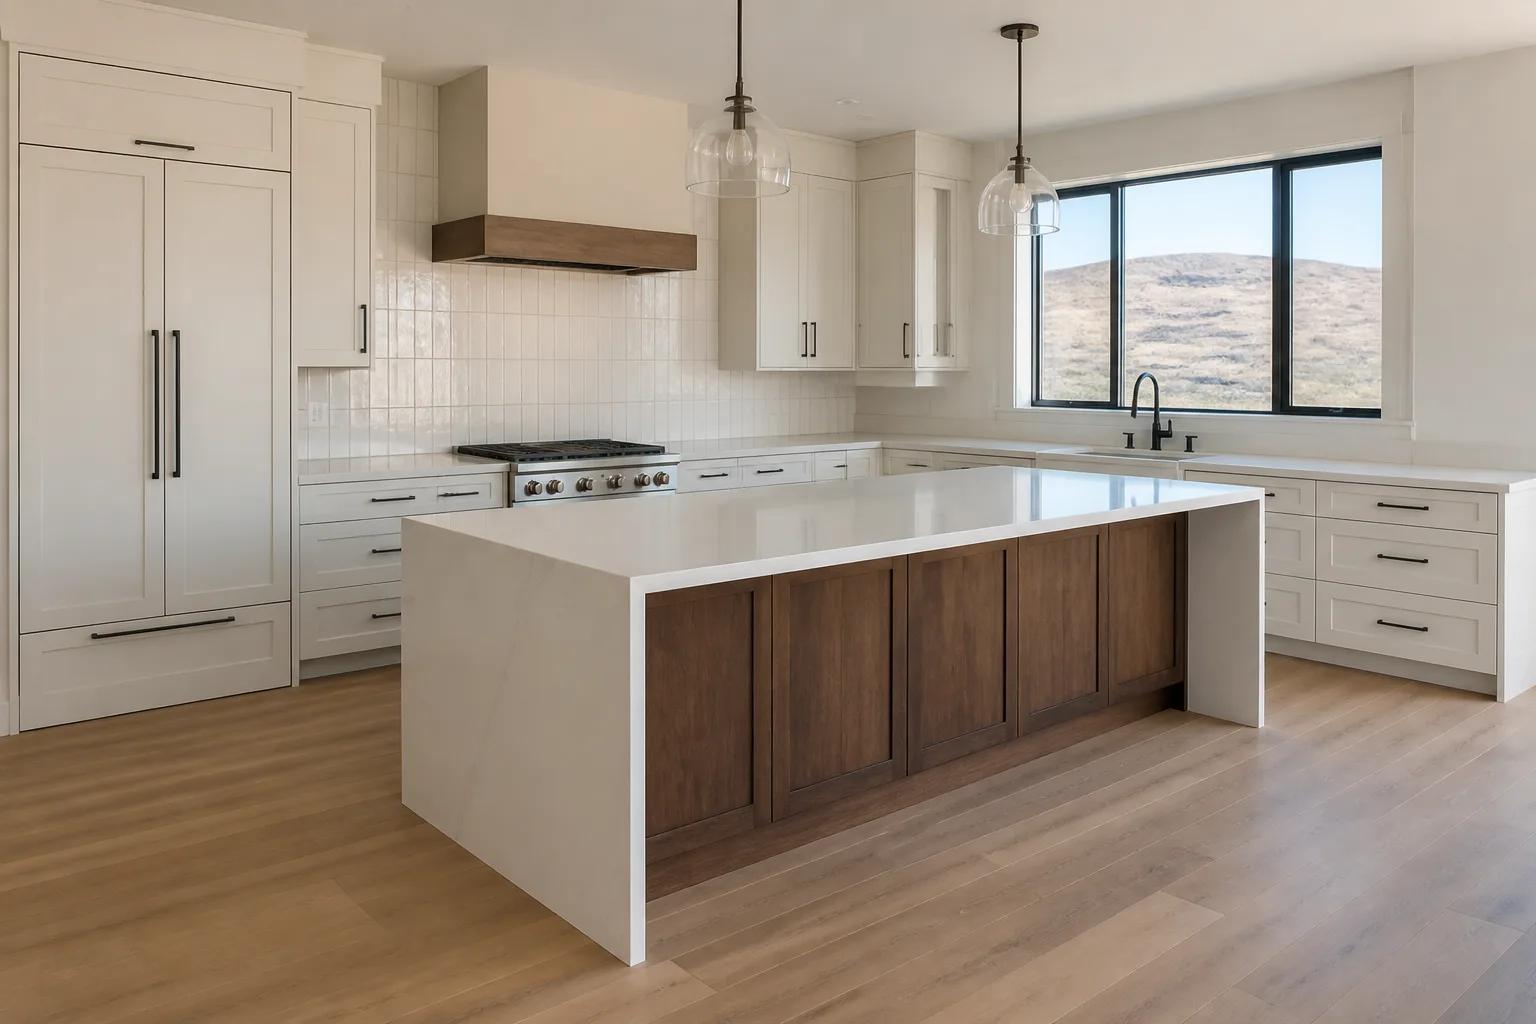
Interior finishes are the biggest share of the budget and the only one you can still move after the drawings are stamped. Cabinets, countertops, flooring, tile, interior doors, trim, paint, plumbing fixtures, and lighting together commonly account for a quarter to a third of the build. This is the range that separates $250 per square foot from $400 per square foot more than anything else. It is also where allowances live, and where budgets get into trouble, because an allowance set at a number chosen to win a bid rather than at what materials actually cost here will hand you a shortfall halfway through construction. We cover how to test that in how allowances work in a new home contract.
The advice we give clients here is to spend unevenly. Put money into the kitchen, the primary bathroom, the flooring, and anything that would require demolition to change later. Take the standard option in a guest bedroom, in a closet, and anywhere the upgrade is preference rather than durability. Spreading a finish budget evenly across every room is how people spend a great deal and feel afterwards that nothing in particular improved.
Soft costs
Tap to expand
Soft costs
Design, engineering, permits, plan review, utility applications, insurance, and construction supervision are real costs that produce no visible square footage. Design and engineering alone typically run 5 to 12 percent of construction cost, roughly $9,000 to $35,000 on a Treasure Valley custom home. Permits route through Ada County for Boise, Meridian, Eagle, Kuna, and Star, and through Canyon County for Nampa, Caldwell, and Middleton, and the two use different portals with different review cadences. We handle plan review, engineering coordination, and utility applications in-house for both counties. When a builder's number looks well below everyone else's, soft costs are one of the first places to check, because they are easy to leave off a proposal and impossible to leave out of a project.
Land is separate, and it changes the build number too
Tap to expand
Land is separate, and it changes the build number too
Every figure in this article excludes land, and the lot you buy also moves the construction cost, not just the purchase price. Two buyers with the same $250,000 land budget can end up in very different places: one buys a flat serviced lot in Meridian and spends $35,000 on site work, the other buys acreage outside Star and spends $120,000 getting water, power, and septic to a building pad. The second buyer has effectively paid $85,000 more for the same house. Judge land on the total of purchase price plus site work plus the design compromises the lot forces on you. Our lot evaluation exists for exactly that arithmetic.
Why per square foot is a planning tool and not a quote
Tap to expand
Why per square foot is a planning tool and not a quote
A per-square-foot figure tells you whether a project is roughly feasible; it cannot tell you what your house will cost. The number is an output of a completed project, not an input to a new one. Divide any finished build by its finished area and you get a rate, but that rate carries every decision that project made: its site, its shape, its glazing, its finish level, and what the builder included in the total. Two builders quoting the same house can publish rates $60 apart purely because one includes site work and allowances and the other does not. Use the band to sanity-check feasibility, then move to a line-item budget as fast as you can. We go deeper on this in custom home cost per square foot in Boise.
What to do with this number
Tap to expand
What to do with this number
Treat the band as a filter, not a target: use it to decide whether the house you want and the lot you want can coexist inside the money you have. If your numbers work at $250 per square foot but fall apart at $320, the honest conclusion is that you are planning at the edge of your budget and something will have to give, usually size or finish level. Better to know that now. Read what actually drives home building costs to see which decisions move the number most, and how to budget for a new home to build the full picture including the costs people forget. When you want a real number for a real lot, run your scope through our cost calculator or get in touch and we will put a line-item budget together before anyone breaks ground.