Buy performance in the right order
Tap to expand
Buy performance in the right order
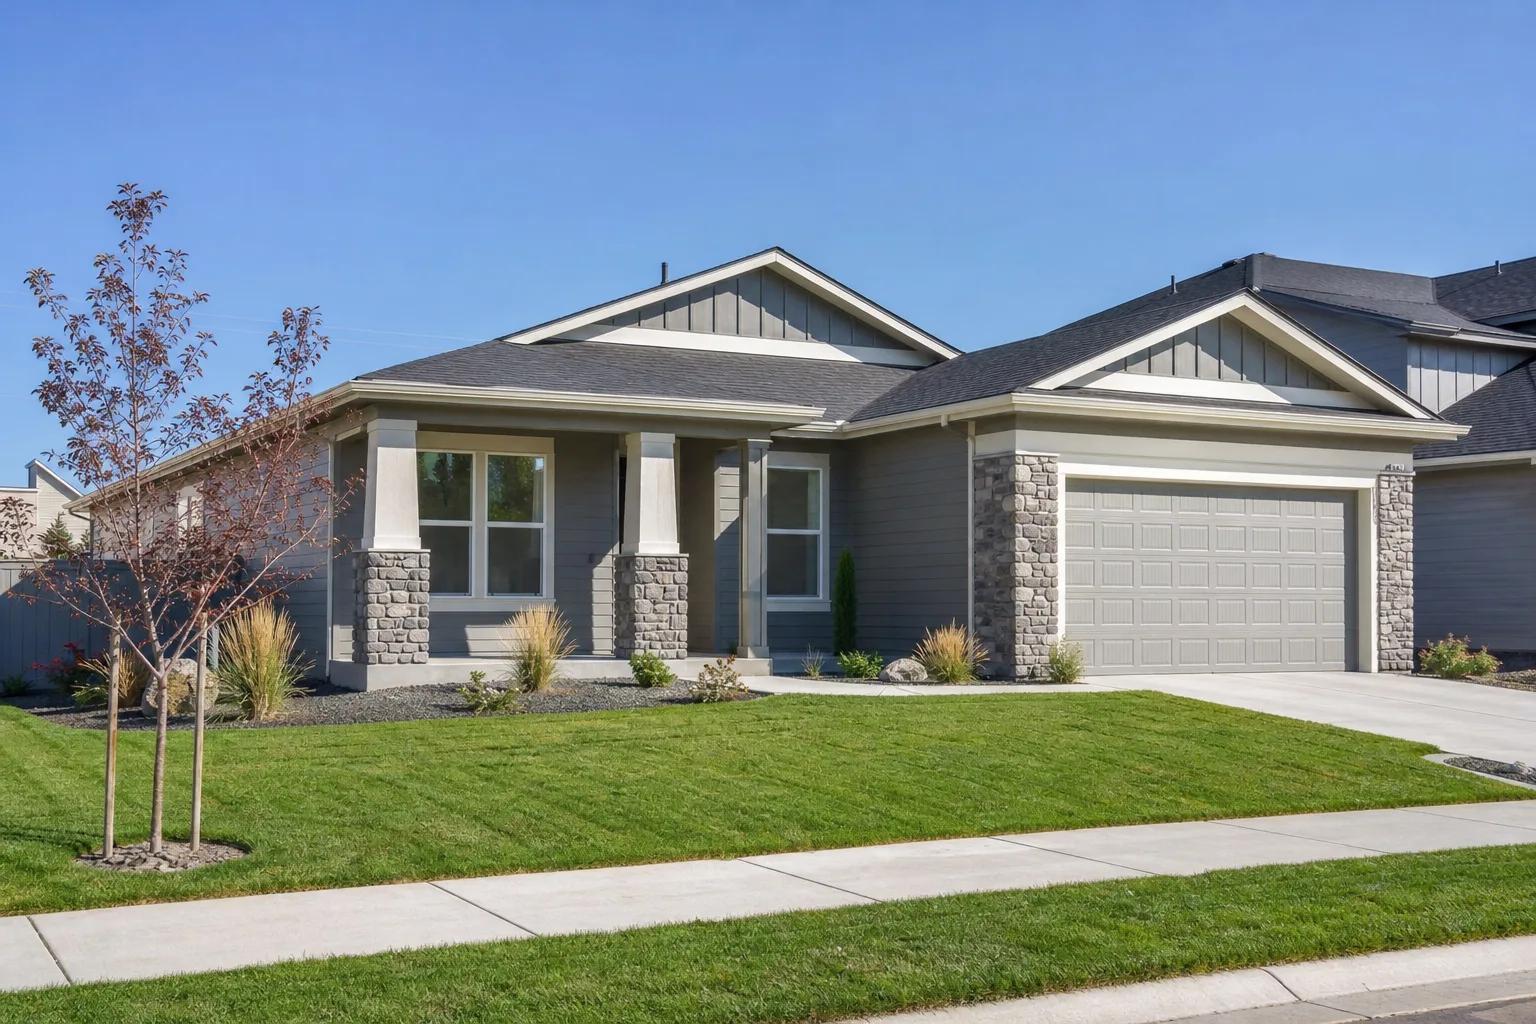
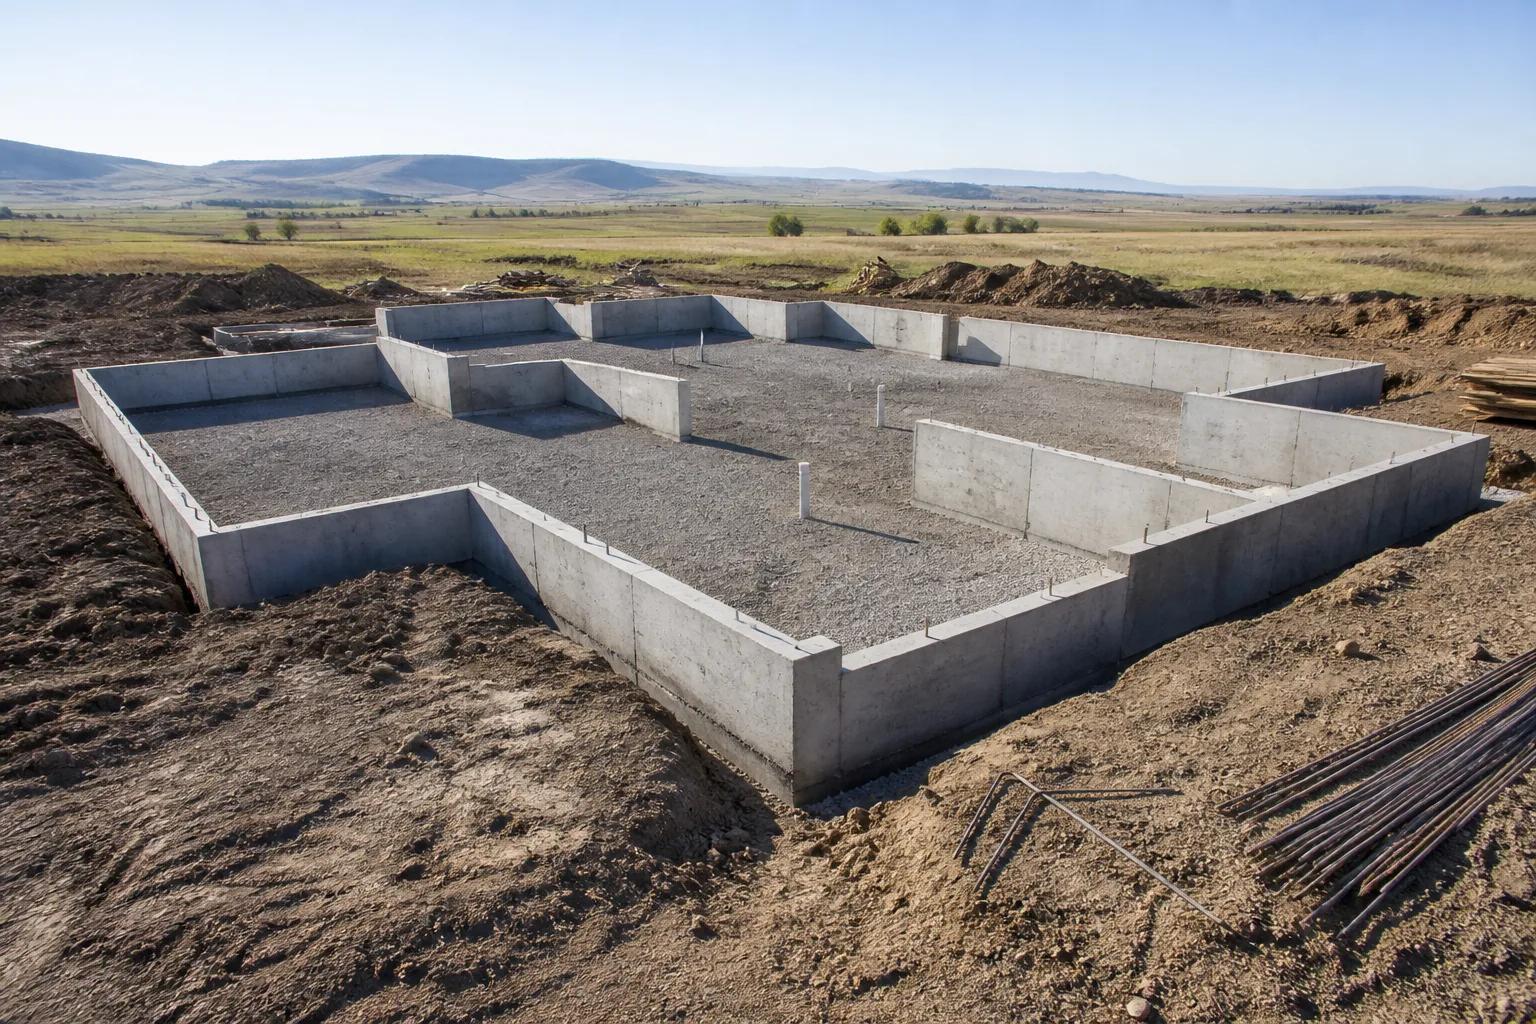
Build the envelope first, then size the equipment to the house you actually built, then verify the result with a test. That order matters more than any individual product choice. A house that is thoroughly air sealed, consistently insulated, and glazed appropriately for this climate needs less heating and cooling capacity, which means the mechanical system gets smaller and cheaper, which pays back part of what the envelope cost. Do it in the other order and you buy a large furnace to overcome problems you could have designed out, then run it for thirty years. Most of what gets marketed as energy efficiency is equipment, because equipment has a brand name and a sticker on it, while air sealing is a person with a caulk gun and a good afternoon. The person with the caulk gun matters more. This article is part of our custom home design guide, and the service page for this work is energy-efficient homes.
Air sealing is the cheapest performance you can buy
Tap to expand
Air sealing is the cheapest performance you can buy
Uncontrolled air movement through the shell is the largest single source of wasted energy in a typical new house, and sealing it costs less than almost any other measure. The leaks are not exotic. They are the gaps at the bottom plate where the framing meets the subfloor, the penetrations where plumbing and wiring pass through top plates into the attic, the rim joist, the gaps around window and door frames, the chases around ducts and flues, and the seams in the sheathing. Individually they are small. Added together on an ordinary house they can be the equivalent of leaving a window open all winter. The work is sealant, gaskets, tape, and spray foam applied methodically at the right stage, and the reason it is so often done badly is that it takes attention rather than skill and nobody sees it afterwards. This is why we walk the house before insulation with a specific list rather than assuming it happened. It is the one item where the gap between a good build and an average build is almost entirely a matter of whether somebody bothered.
Insulation: level matters less than continuity
Tap to expand
Insulation: level matters less than continuity
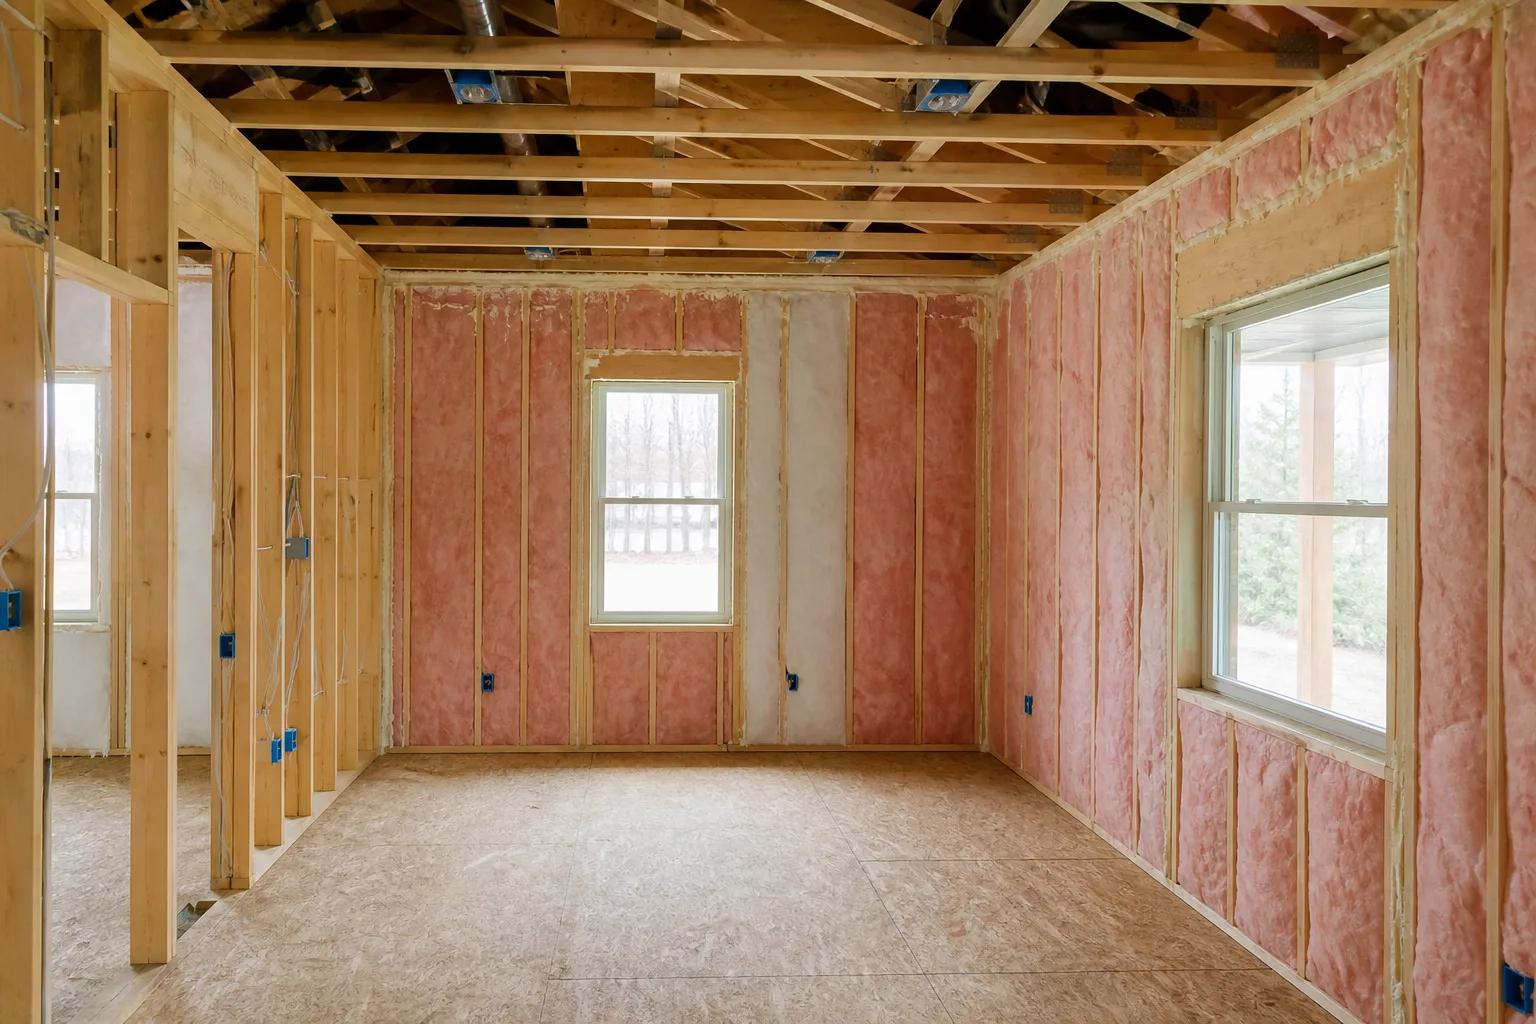
A wall insulated to a high nominal level with gaps performs worse than a wall insulated to a lower level with none. Insulation only works where it is actually in contact with the surfaces it is meant to separate, so a batt compressed behind a wire, cut short around an outlet box, or left with a void at the top of a bay is not doing its job in that spot, and heat moves to the weak point. That makes installation quality the first question and R-value the second. In this valley the attic is where the most insulation goes and where it is easiest to get right, provided the air sealing at the ceiling plane happened first, because blowing insulation over an unsealed ceiling just filters the air on its way out. Walls benefit from a strategy that fills the cavity completely, whether that is dense-packed cellulose, blown fibreglass behind netting, or foam. The foundation is the one people forget. An uninsulated slab edge or an uninsulated crawlspace wall is a continuous cold bridge around the entire perimeter of the house, and it is cheap to address during construction and awkward afterwards.
Specifying windows for this climate
Tap to expand
Specifying windows for this climate
Two numbers on the sticker do most of the work: U-factor and solar heat gain coefficient. U-factor describes how readily heat passes through the assembly, and lower is better on every elevation, because our winters are genuinely cold and glass is always the weakest part of a wall. Solar heat gain coefficient describes how much of the sun's energy comes through, and this is where orientation matters. West-facing glass wants a low solar heat gain coefficient, because the low summer afternoon sun comes in under any practical overhang and will overheat a great room from four o'clock through August. South-facing glass can carry a moderate value, since the winter sun is low and useful and the summer sun is high enough to be shaded by an overhang or a patio roof. North glass is mostly a U-factor question. Beyond the numbers, installation decides whether you get the performance you paid for. A window with excellent ratings installed without a proper air seal and a correctly integrated flashing detail leaks air and eventually water. We covered how orientation shapes the plan itself in floor plan ideas that work in Treasure Valley homes.
Thermal bridging: the wall is not all insulation
Tap to expand
Thermal bridging: the wall is not all insulation
Every stud, plate, header, and rim joist is a path for heat around the insulation, and on a conventionally framed wall that framing is a significant fraction of the total wall area. That is thermal bridging, and it is why the real performance of a wall is always lower than the R-value printed on the insulation package. There are two straightforward answers. The first is continuous exterior insulation, a layer of rigid board or mineral wool outside the sheathing that runs over the framing without interruption, which also moves the dew point outward and helps keep the sheathing dry. The second is smarter framing: sizing headers to the load rather than filling the whole opening with lumber, using two-stud corners that leave room for insulation, aligning framing so members do not double up unnecessarily, and eliminating the redundant studs that get added out of habit. Both approaches cost something, and continuous insulation in particular has knock-on effects on window details, trim depth, and siding attachment that need to be drawn rather than improvised on site.
Right-size the equipment to the house you built
Tap to expand
Right-size the equipment to the house you built
Oversized heating and cooling equipment is the most common mechanical fault in new houses, and it makes a home less comfortable, not more. Oversized equipment short cycles: it satisfies the thermostat quickly, shuts off, and comes back on, which means it never runs long enough to distribute air evenly or to remove humidity, and it wears itself out doing it. The fix is a load calculation done on the actual plan, with the actual insulation levels, the actual glazing, the actual orientation, and the actual air tightness target, rather than a rule of thumb based on square footage. That calculation is precisely why the envelope has to come first: a well-built house has a smaller load and gets smaller equipment. On a two-storey plan, zoning or a second system is a design decision rather than an afterthought, because heat rises and one thermostat downstairs will never control the upstairs bedrooms. There is more on that trade in single story vs two story.
Put the ducts inside the house
Tap to expand
Put the ducts inside the house
Ductwork in a vented attic is running through outdoor conditions, so every leak and every degree of heat transfer is lost to the outside. Attics in this valley get extremely hot in July and cold in January, and supply air travelling through that space arrives at the register having given up part of what you paid to condition it. Leaky joints make it worse, because the air escaping is conditioned air you bought, and the air being pulled in through return leaks is attic air. The solution is a plan that keeps the distribution system inside the thermal envelope: dropped ceilings and soffits sized for ducts, an interior mechanical space, a conditioned attic where the insulation follows the roof line instead of the ceiling, or a floor system that carries the trunk. This costs design attention rather than material cost, which is why it has to be decided during plan development. Once the trusses are set and the plan is fixed, the ducts go where there is room, and that is usually the attic.
A tight house has to be ventilated on purpose
Tap to expand
A tight house has to be ventilated on purpose
Once you seal a house properly, it will not exchange enough air on its own, so ventilation becomes a system rather than an accident. This is the objection people raise about tight construction, and it is a real issue handled by a well-understood solution. A balanced ventilation system with heat recovery brings in a measured amount of filtered outdoor air and exhausts an equal amount of stale indoor air, passing them through a core that transfers most of the temperature from one stream to the other. You get controlled fresh air without throwing away the energy. Spot ventilation still matters: a properly sized, properly ducted range hood that actually moves cooking exhaust outdoors, and bathroom fans that vent outside rather than into the attic. In this valley there is a seasonal argument for good filtration too, between agricultural dust, summer wildfire smoke, and winter inversions that trap valley air for days. A tight house with real ventilation is the only version of a house where you genuinely control what you are breathing.
Verify it, or it is just a claim
Tap to expand
Verify it, or it is just a claim
A blower-door test converts air tightness from something a builder asserts into a number on a page. The test depressurises the house with a calibrated fan and measures how much air has to be moved to hold the pressure difference, which tells you the leakage rate. Run it at final and you have documentation. Run it partway through construction, while the air barrier is complete but the walls are still open, and you have something far more valuable: leaks you can still reach. A leak found at that stage costs a tube of sealant. The same leak found after drywall, paint, and trim costs a great deal more or simply does not get fixed. Duct leakage testing does the same job for the distribution system. We treat both as normal parts of the build rather than optional extras, in the same way we treat a written weekly progress update. If performance is part of what you are buying, it should be measured.
What the performance package costs
Tap to expand
What the performance package costs
A high-performance home runs $275 to $425 per finished square foot excluding land, and the performance package over a code-minimum build of the same design typically adds 3 to 8 percent, or about $20,000 to $55,000. That is the honest number, and it is worth understanding what sits inside it. Part of the spend is materials: more insulation, better windows, continuous exterior insulation, a heat recovery ventilator. Part of it is labour and attention: the air sealing, the duct routing, the testing, the detailing at every transition. And part of it comes straight back, because a house with a smaller load gets smaller heating and cooling equipment, which reduces the mechanical line item on the same budget. The range is wide because the starting point varies. A compact single-level plan with modest glazing on a flat lot needs less to reach a high performance level than a two-storey with a large west-facing glass wall and a vaulted great room. For how the other variables move a build budget, see what actually drives home building costs in Boise.
The payback conversation, honestly
Tap to expand
The payback conversation, honestly
Some of these measures pay for themselves comfortably, some pay back over a long horizon, and some never pay back on energy savings alone. We would rather say that plainly than sell a spreadsheet. Air sealing, right-sized equipment, and ducts inside conditioned space are in the first group, because they cost little or nothing extra and reduce both the equipment cost and the running cost from day one. Improved insulation and good window specification are in the second group: real savings every month, recovered over years rather than seasons, with the exact period depending on energy prices nobody can forecast honestly. Triple glazing throughout, very thick wall assemblies, and the last increment toward a certification target are usually in the third group. That does not make them wrong. People buy them for comfort, for quiet, for a house that holds temperature through a power outage, and for the knowledge that the building will still perform in forty years. Just buy them knowing which bucket they are in. If your goal is the best return on a fixed budget, spend it on the envelope and the equipment sizing and stop there.
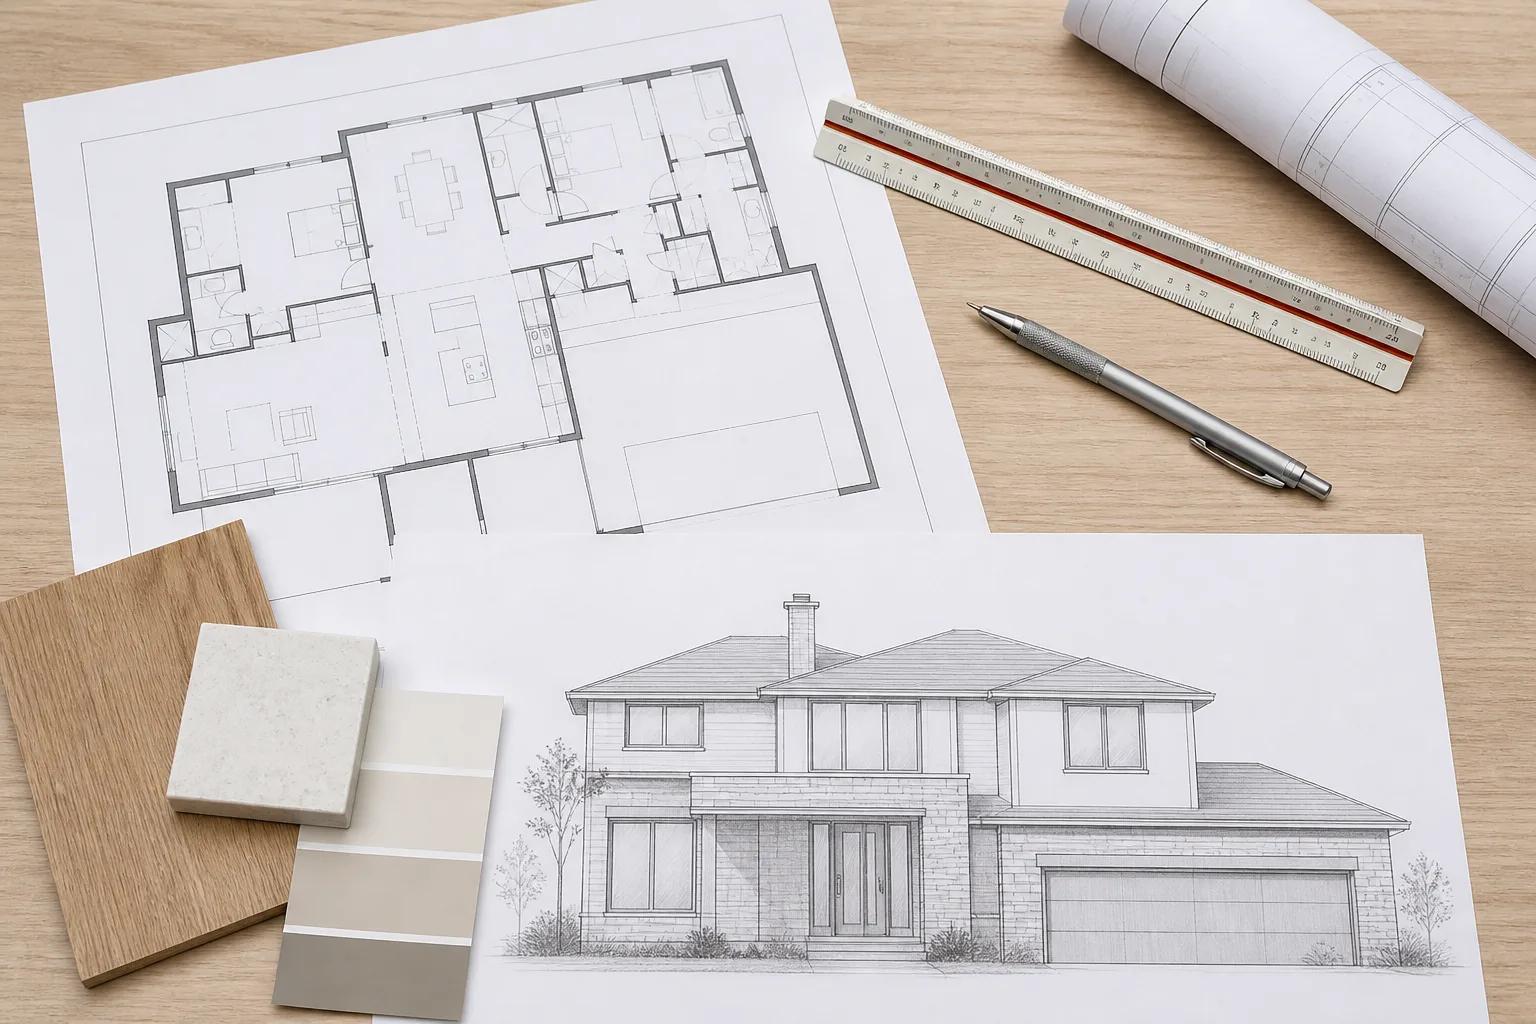
Decide performance during design
Tap to expand
Decide performance during design
Every measure on this list is a design decision, not a construction decision, because duct routing, wall assembly, glazing specification, and equipment sizing all have to be resolved before framing starts. We set a performance target with clients early, price it as a line item so you can see exactly what it costs, and test the result rather than asserting it. Run a size and finish level through the estimator, read more on how we build for performance, or get in touch and we will talk through what makes sense for your plan and your lot.