The drivers, in order of how far they move the number
Tap to expand
The drivers, in order of how far they move the number
Site conditions and services move a Boise build more than anything else, followed by size, storeys, footprint and roof complexity, finish level, glazing, and how late you make decisions. That ordering is deliberate. Homeowners tend to arrive with finish level at the top of their list because it is the part they can picture, and finish level does matter, but it is the fifth item here rather than the first. The things above it are decided on a lot listing and a floor plan, often before a builder is involved at all. This article is part of our Boise home building cost guide, and it exists so the expensive decisions get made in the right order.
1. Site conditions and services
Tap to expand
1. Site conditions and services
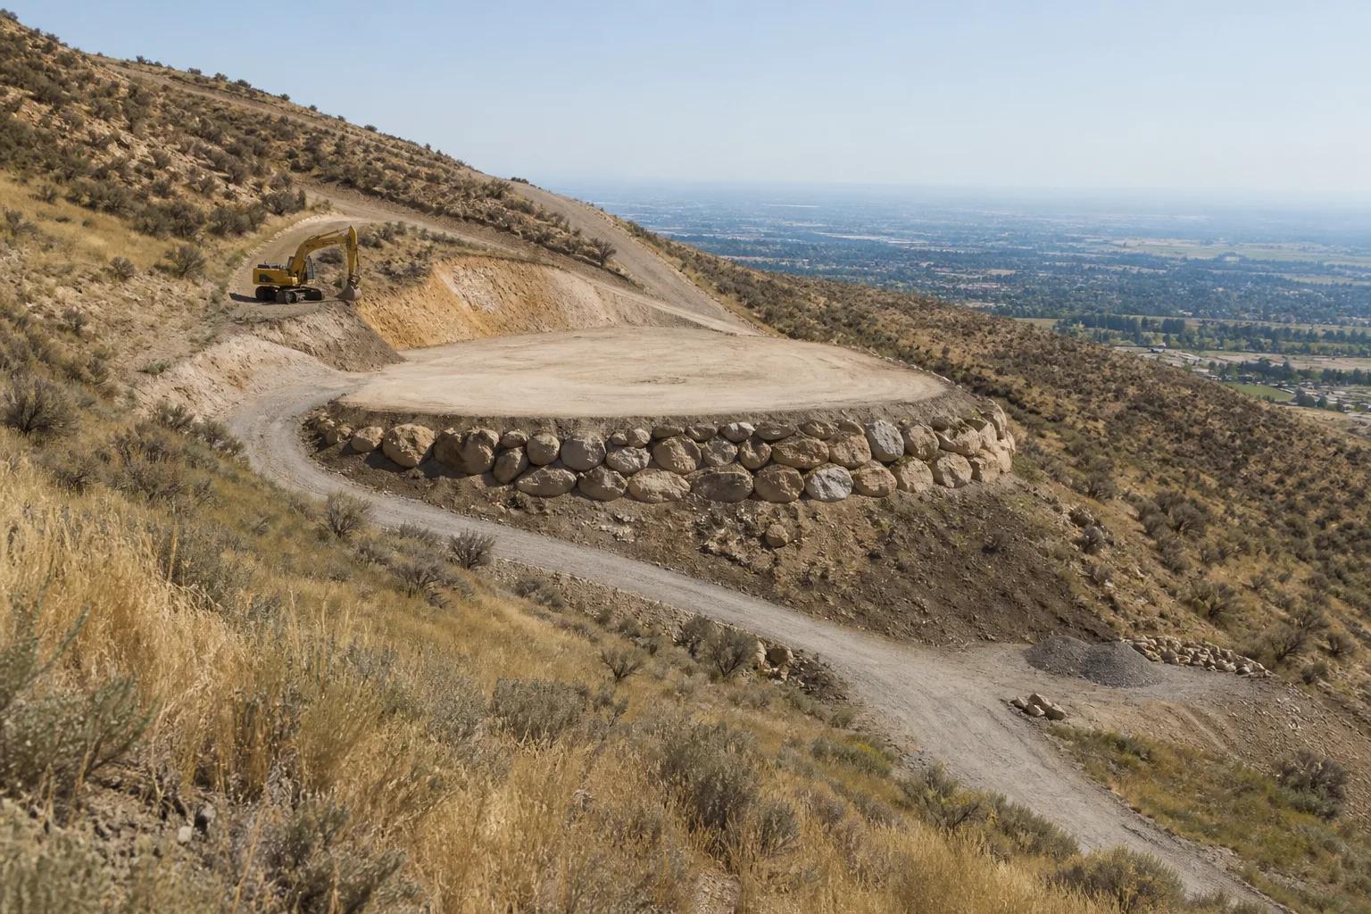
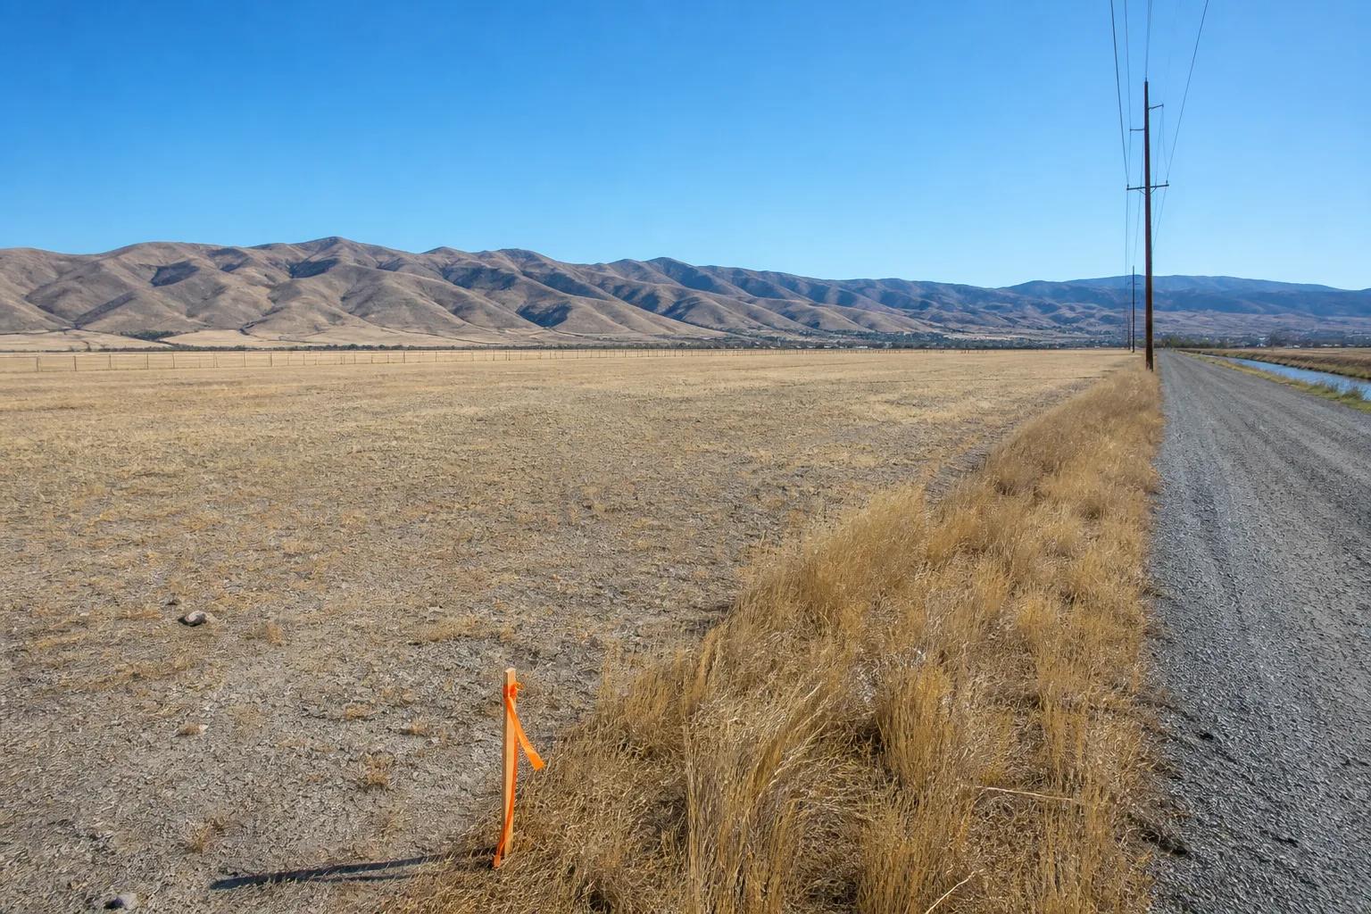
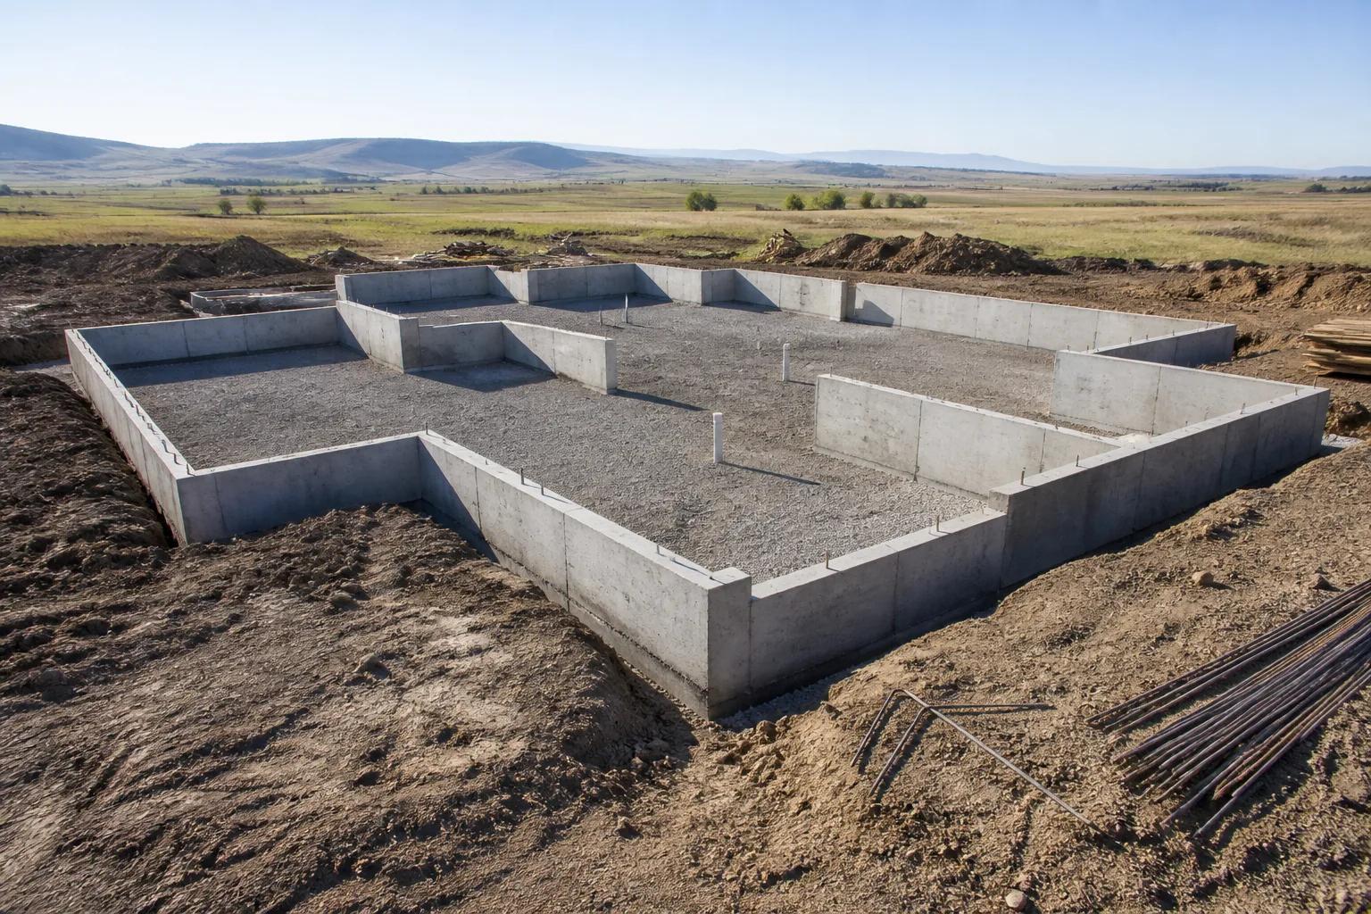
Site work runs $25,000 to $50,000 on a serviced subdivision lot and $80,000 to $150,000 on a rural parcel that needs a well, a septic system, and access. Nothing else in a residential budget moves six figures on a single yes-or-no question. The variables are whether water and sewer are at the property line, whether power needs extending, whether the parcel has legal and physical access, how much the ground has to move before there is a level building pad, and what the soil report says about the foundation. On the valley floor in Meridian, Nampa, or Kuna, most of these resolve cheaply. In the foothills you add slope, geotechnical requirements, harder access for delivery trucks, and wildland-urban interface considerations, which is why those builds regularly exceed $450 per square foot. Septic permitting for rural parcels goes through Central District Health, and a well is its own contract with its own uncertainty.
The reason this ranks first is not just the size of the number, it is the timing. By the time you own the lot, this line is fixed. A written lot evaluation, typically $950 to $3,500, is the cheapest insurance in the whole process.
2. Size
Tap to expand
2. Size
Square footage is the biggest driver of the total and one of the smaller drivers of the rate. More house costs more money, obviously. What is less obvious is that added area is cheap area. A house carries a set of costs that barely move with floor plan: one kitchen, one mechanical room, one electrical service, one driveway, one permit set, one design package, one supervisor for the duration. Adding 400 square feet of bedrooms adds framing, drywall, flooring, and paint, but no second kitchen. So the total rises while the per-square-foot figure falls, which is covered in more detail in cost per square foot in Boise. The practical version: if you need to cut $60,000, shaving square footage is a slow way to get there and cutting finish level or simplifying the shape is a fast one.
3. Storeys
Tap to expand
3. Storeys
Putting the same floor area on two levels roughly halves the foundation and the roof, and both are expensive. A 2,400 square foot single-storey needs a 2,400 square foot foundation and a 2,400 square foot roof. The same area on two levels sits on about 1,200 square feet, so excavation, concrete, roof structure, and roofing material all shrink accordingly. Against that, the two-storey has more exterior wall to clad and insulate, it needs stairs and a second-floor system, and several trades work slower at height. The net is still in favour of the two-storey per square foot. It also uses less lot, which matters on a tight subdivision parcel, and it is worse for anyone planning to stay in the house into their eighties.
4. Footprint complexity: corners and roof planes
Tap to expand
4. Footprint complexity: corners and roof planes
Two houses with identical square footage can differ by tens of thousands purely in shape, and the cost repeats across every trade. A corner is not one cost. It is extra framing labour and lumber, an additional step in the foundation, extra exterior trim and flashing, more surface area to insulate, more drywall corners, and more painting cut-in. A rectangle with four corners is dramatically cheaper to build than the same area with twelve. Roof planes behave the same way. Every intersection creates a valley or a hip, and valleys are where roofing labour concentrates, where waste goes up, and where water has to be actively managed for the life of the house.
This is the driver that produces the biggest gap between what a plan looks like and what it costs. Articulation reads well in elevation drawings, and a designer can add three bump-outs and a cross-gable in about ten minutes. Undoing that decision later costs a redraw and often an engineering revision.
5. Finish level
Tap to expand
5. Finish level
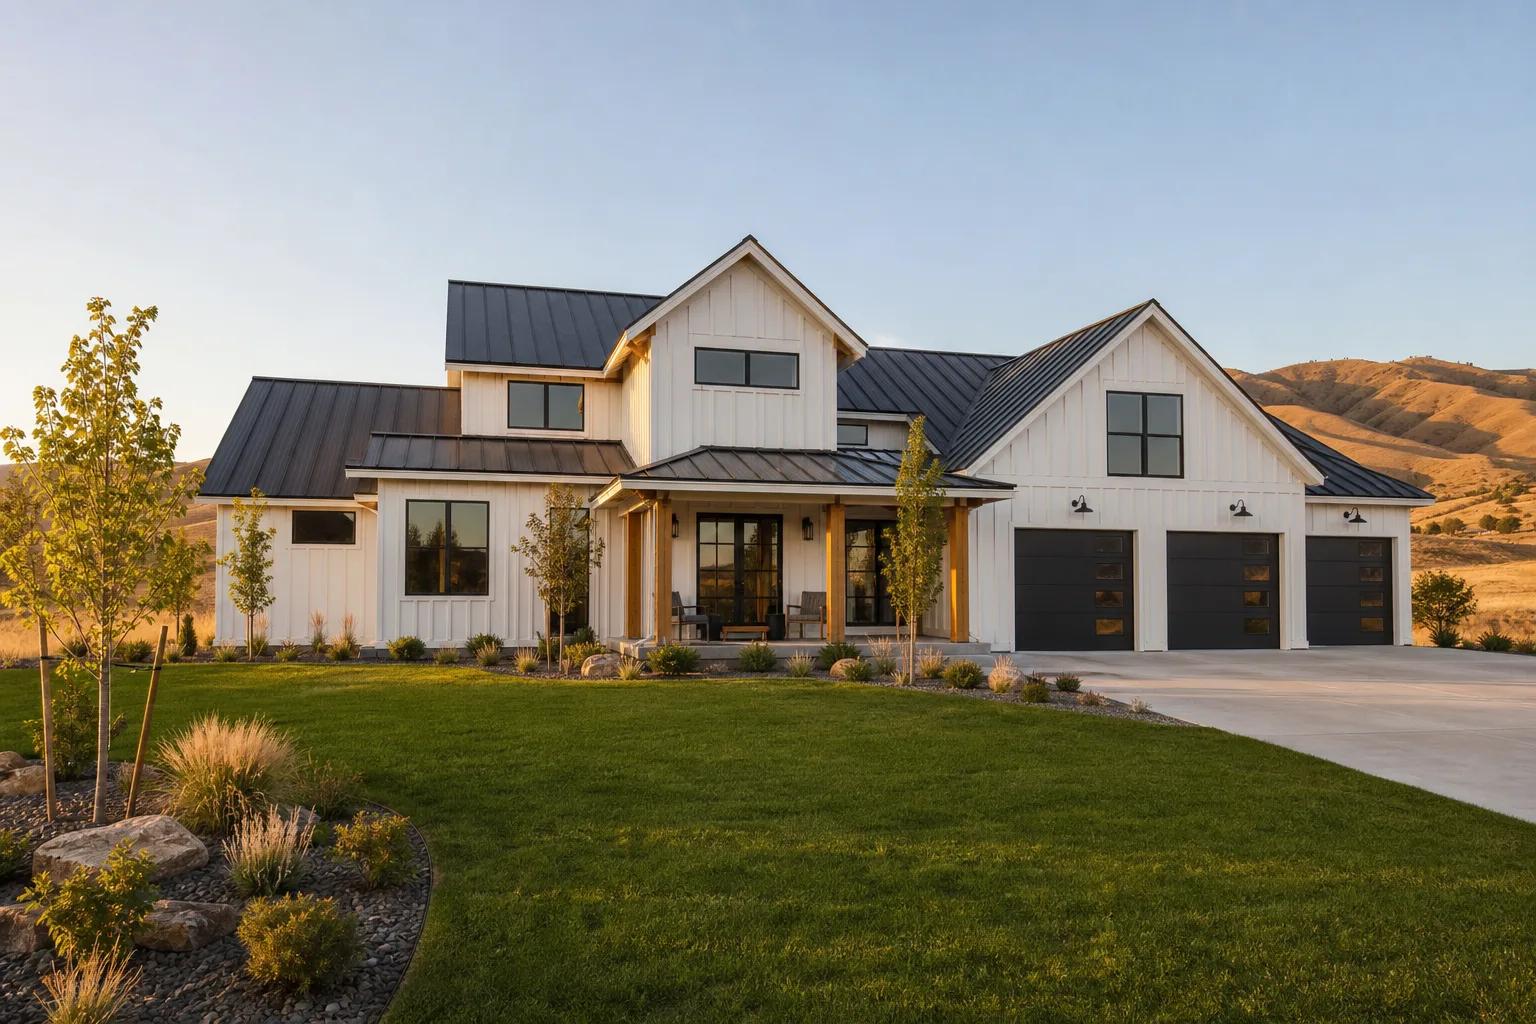
Finish level is the largest driver you can still move after the drawings are stamped, and it accounts for much of the distance between $250 and $400 per finished square foot. Cabinets, countertops, flooring, tile, interior doors, trim profiles, plumbing fixtures, and lighting together commonly make up a quarter to a third of a new home budget. The spread inside each category is enormous. Stock cabinets and custom cabinets do the same job and can differ by a factor of three. The same is true of tile, of faucets, and of interior door and trim packages.
What we tell clients is to spend unevenly. Put money where you touch it every day and where replacing it later means demolition: the kitchen, the primary bathroom, the flooring, the plumbing rough-in. Take the standard option where the upgrade is a preference rather than a durability difference. Spreading a finish budget evenly across a whole house is the most common way to spend a lot and feel like nothing improved.
6. Windows and glazing area
Tap to expand
6. Windows and glazing area
Glazing is the most underestimated line on a modern floor plan. Glass costs several times what the same area of wall costs in framing and siding, and it is not just the unit price. A wide opening needs a bigger header or an engineered beam, which sometimes changes the structure above it. Corner glass and floor-to-ceiling units need specific detailing to stay weather-tight. Then the house has to be heated and cooled around it, so the HVAC design responds and the operating cost follows the house for its whole life. We are not arguing against windows. A well-placed window facing the right direction is one of the better things you can buy in this valley. We are arguing that glazing area is a budget decision as much as an aesthetic one, and it needs to be priced during design.
7. Schedule and when you decide
Tap to expand
7. Schedule and when you decide
The same decision costs different amounts depending on when you make it. Choosing a wider kitchen island during design costs the difference in countertop and cabinetry. Choosing it after the plumbing rough-in costs the countertop difference plus moving a drain, plus the plumber's return trip, plus the electrician's return trip if the island had power, plus whatever the delay does to the trades queued behind them. Every week a project runs long also carries supervision, insurance, and financing cost that produces no additional house. Selections made late are the most common cause of a schedule slipping, which is why we push finish decisions as far forward as clients will tolerate. A build is measured in months, and the decisions that determine how many of them are mostly made before the foundation goes in.
Decisions that look cheap on paper and are expensive after framing
Tap to expand
Decisions that look cheap on paper and are expensive after framing
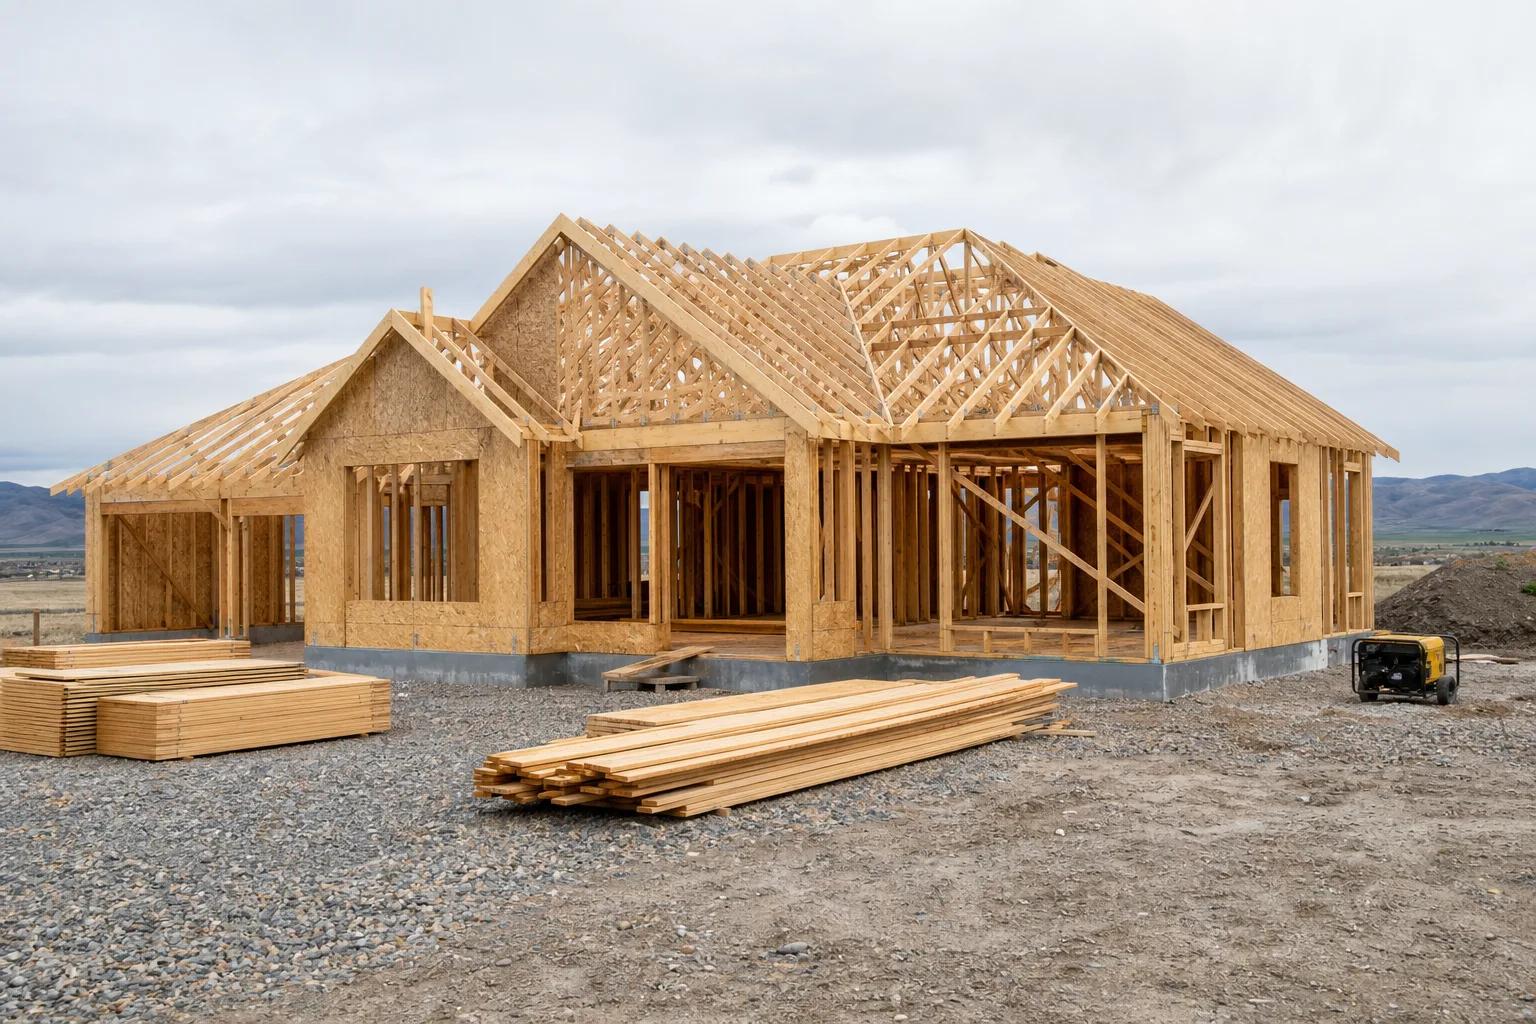
Anything that changes structure, plumbing location, or the building envelope belongs in the design phase, no matter how small it sounds. The list we see most often: moving a window or making one bigger, relocating a shower drain, adding a pot filler or a second sink, changing a ceiling from flat to vaulted, adding recessed lighting into an insulated ceiling after the vapour barrier is in, widening a doorway in a load-bearing wall, and switching from a standard tub to a large soaking tub that needs additional floor framing. Every one of these is a pen stroke during design. Every one of them, after framing, means undoing finished work, bringing a trade back, and possibly re-inspecting. Meanwhile, the changes that stay cheap late are the ones that touch only surfaces: paint colour, hardware, light fixtures, and anything selected from a catalogue and installed at the end.
What matters less than people think
Tap to expand
What matters less than people think
Several things homeowners worry about barely register against the drivers above. Small adjustments to bedroom dimensions rarely change a budget in a way you would notice. Choosing between two mid-range flooring products of similar type moves a fraction of a percent. Debating a builder's overhead percentage is usually less productive than checking whether their allowances are realistic, because a low allowance hides far more money than a high margin does. And the exact month you start construction matters much less than whether your drawings and selections were finished before you started. Being ready is worth more than timing the market.
How to use this ranking
Tap to expand
How to use this ranking
Work down the list in order, and settle each item before you spend money on the one below it. Understand the lot and its services before you buy. Set the size honestly against the band of $250 to $400 per finished square foot for a custom home, or $225 to $300 for semi-custom, both excluding land. Decide single-storey or two before the plan is drawn rather than after. Simplify the shape while it is still lines on paper. Then spend your remaining energy on finishes, where you can respond to a number without redrawing anything. If your lot is in the foothills, read what it costs to build in the Boise foothills first, and see how much it costs to build a house in Boise for the full breakdown. When you are ready to put real numbers against a real lot, get in touch and we will build the line-item budget before anyone breaks ground.