What a foothills build actually costs
Tap to expand
What a foothills build actually costs
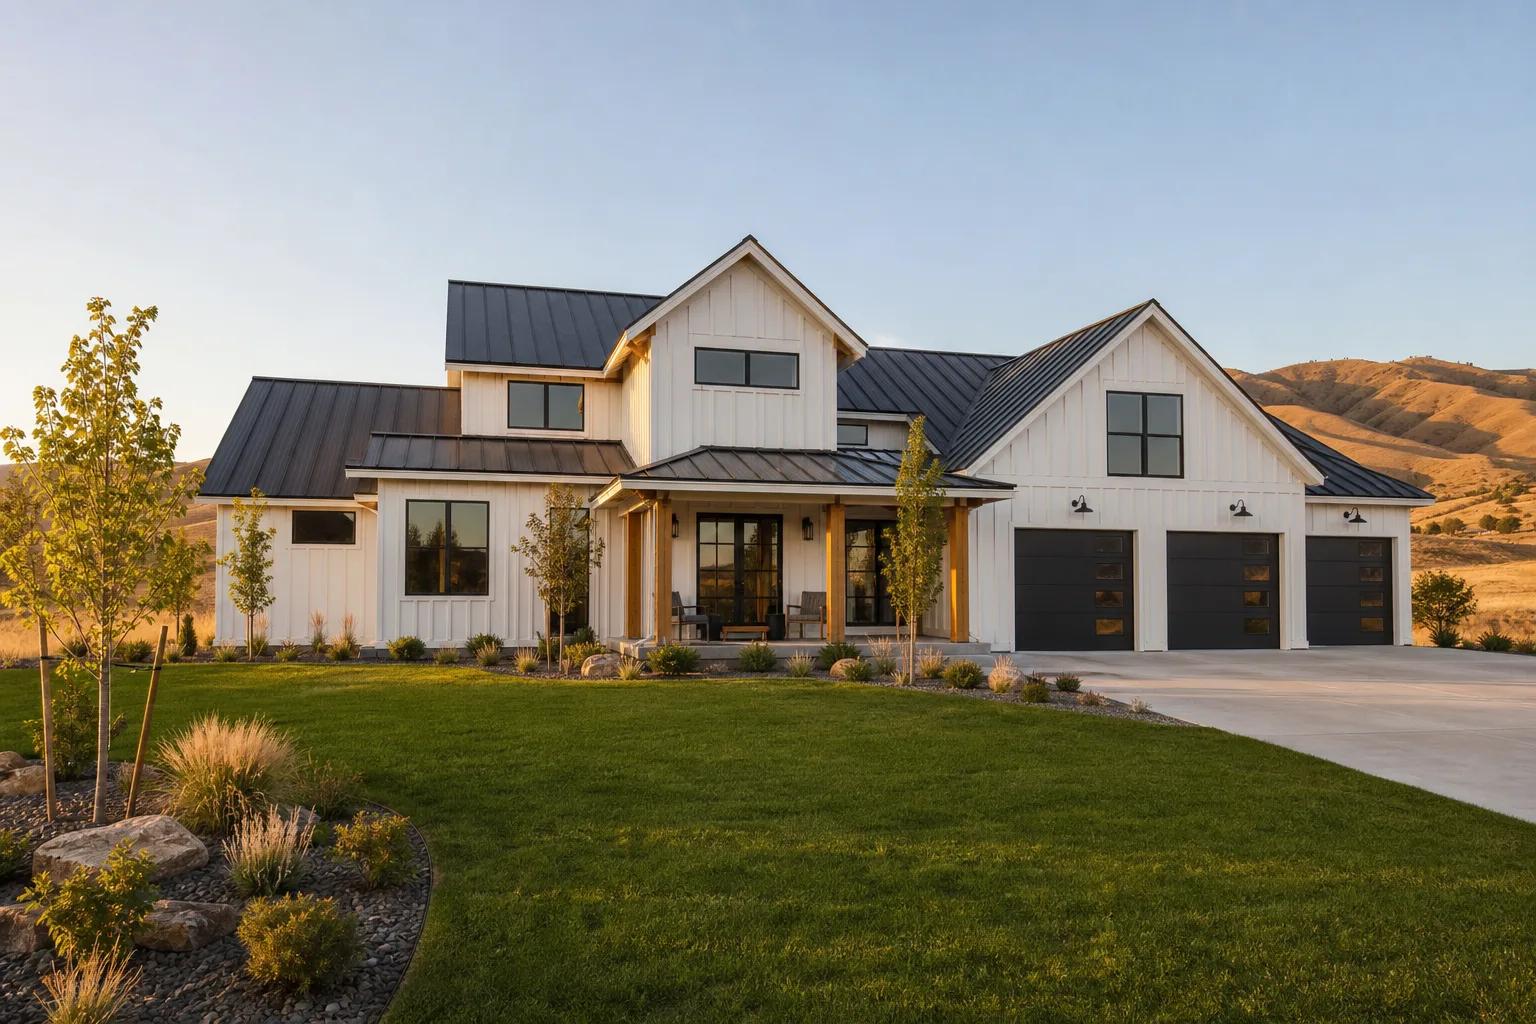
Foothills sites with steep grade and high detail regularly build above $450 per finished square foot, against $250 to $400 for a typical custom home and near $225 for a simple single-level on a flat valley lot, all excluding land. That premium is not a markup for the address. It is the cost of making a hillside behave like a building site, and almost all of it is spent before anyone hangs a door. The valley floor is largely flat, serviced, and cheaper to build on, which is why the same house costs meaningfully less two miles down the hill. If you want the view, the honest way to approach it is to price the ground work first and then decide how much house is left. This article is part of our guide to buying land to build on in the Treasure Valley.
Where the premium sits
Tap to expand
Where the premium sits
Compare a foothills build to a valley build and the difference concentrates in five places, none of which the homeowner ever sees after move-in.
| Cost area | Flat valley lot | Steep foothills lot |
|---|---|---|
| Site preparation | Modest grading on existing ground | Cut and fill, rock excavation, export of spoil |
| Retaining | Rarely required | Often required, sometimes engineered and substantial |
| Foundation | Conventional footing and stem wall | Engineered, stepped, deepened, or pier supported |
| Access for construction | Trucks pull straight to the pad | Pumped concrete, staged deliveries, crane placement |
| Utilities | Short runs to stubs at the line | Longer runs, harder trenching, more rock |
Finishes and fixtures are the same products at the same prices on either lot. That is worth saying plainly, because homeowners often assume the foothills premium is about luxury selections. It is about dirt, concrete, steel, and truck time.
Slope and excavation
Tap to expand
Slope and excavation
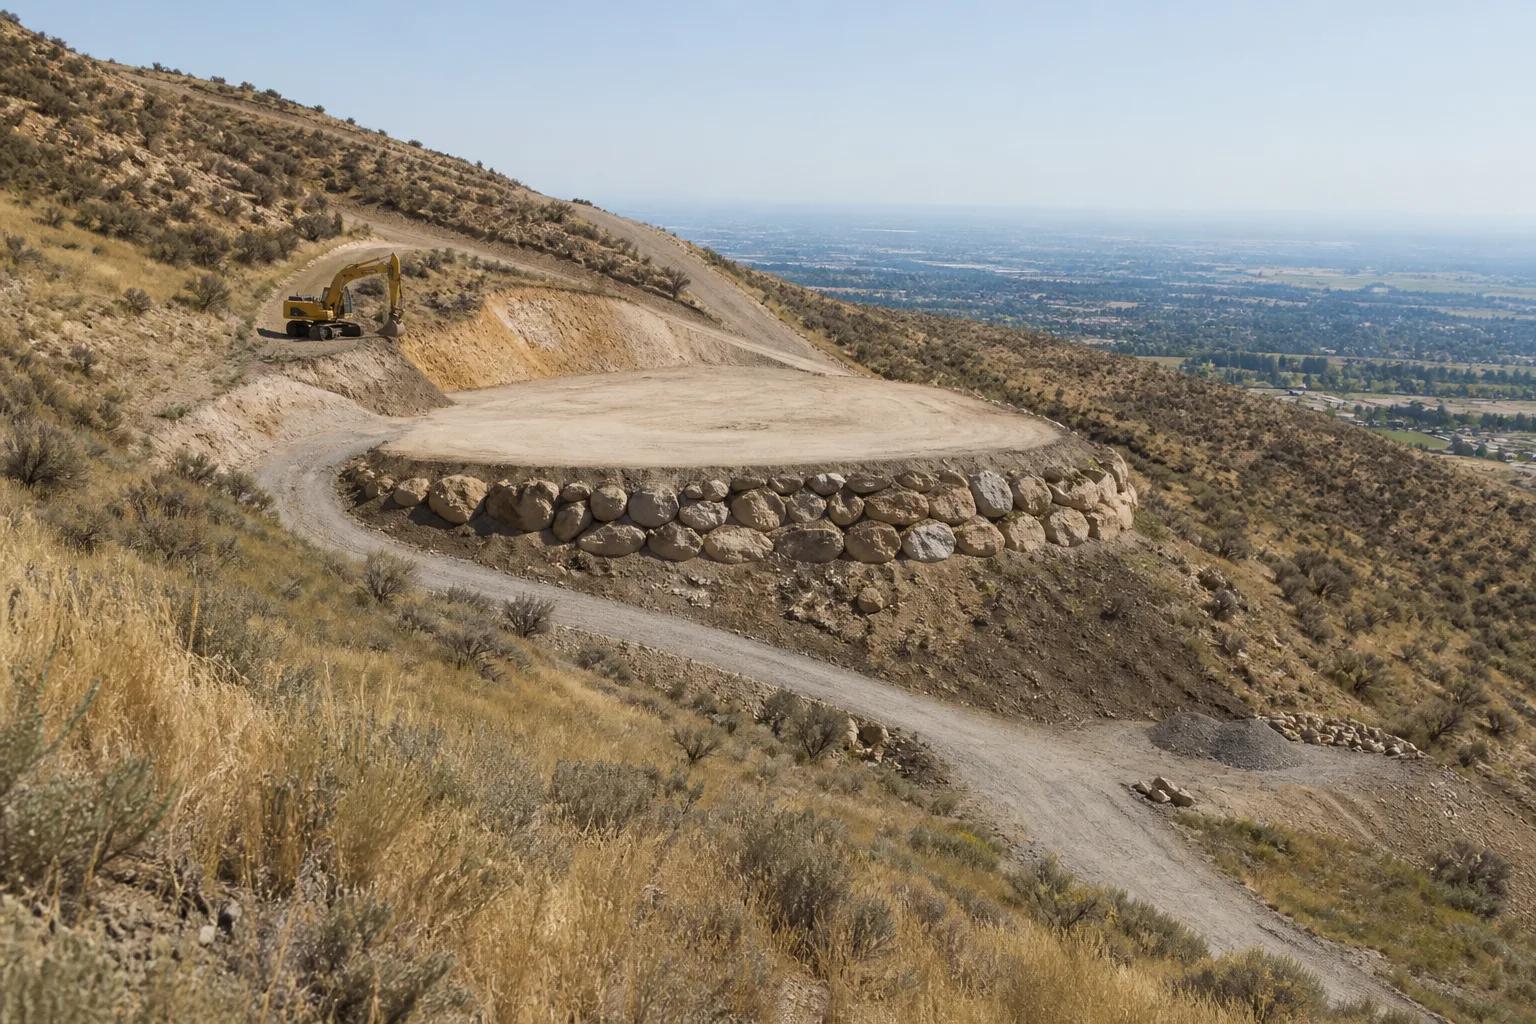
Slope is the single number that predicts a foothills budget, because every other cost driver scales off it. A gentle grade can be absorbed with a stepped foundation and some grading. A steep grade requires moving a large volume of material to create a buildable bench, and the material has to go somewhere: either balanced on site as engineered fill, which requires compaction testing and takes room, or hauled off, which is a truck cost per load. Rock changes the equation again. Excavating soil is a machine and an operator. Excavating rock is hammering, sometimes for days, at a rate per hour that does not care how much you budgeted. Nobody can tell you what is under the surface from the driveway, which is why the geotechnical work matters so much on these lots. When we walk a steep parcel, the first thing we are estimating is how much material has to move, because that number drives excavation, retaining, foundation, and schedule at once.
Retaining walls
Tap to expand
Retaining walls
Retaining is the cost that surprises people most, because it does not feel like part of the house. Once you cut into a slope, the cut face has to be held, and so does the fill you placed to make the pad. Depending on height and loading, that can be a segmental block wall, a poured concrete wall with footings and drainage, or an engineered soldier pile or soil nail system. Walls above a certain height require engineering and permitting of their own, and walls that support a structure or a driveway are designed to a higher standard than decorative landscape walls. Drainage behind every wall is not optional; a wall without proper drainage is a future failure. On a genuinely steep lot, retaining can be one of the largest single line items in the entire project, and it buys you no square footage. It is worth designing the house to minimise it rather than designing the house first and retaining whatever is left over.
Engineered foundations
Tap to expand
Engineered foundations
A hillside foundation is designed for the specific site rather than pulled from a standard detail, and that shows up in both engineering fees and concrete volume. Depending on the geotechnical findings, a foothills house may need stepped footings that follow the grade, deepened footings to reach competent bearing, tall foundation walls with substantial reinforcement, drilled piers, or a combination. Lateral loads matter here in a way they do not on flat ground: the foundation is resisting the hill as well as carrying the house. All of that means more rebar, more concrete, more formwork, more engineering, and more inspection. Design and engineering across a project typically run 5 to 12 percent of construction cost, roughly $9,000 to $35,000, and foothills projects sit toward the upper end of that range because there is more to engineer. This is money well spent. A foundation is the one element of a house you cannot revisit later.
Access for concrete, crane, and deliveries
Tap to expand
Access for concrete, crane, and deliveries
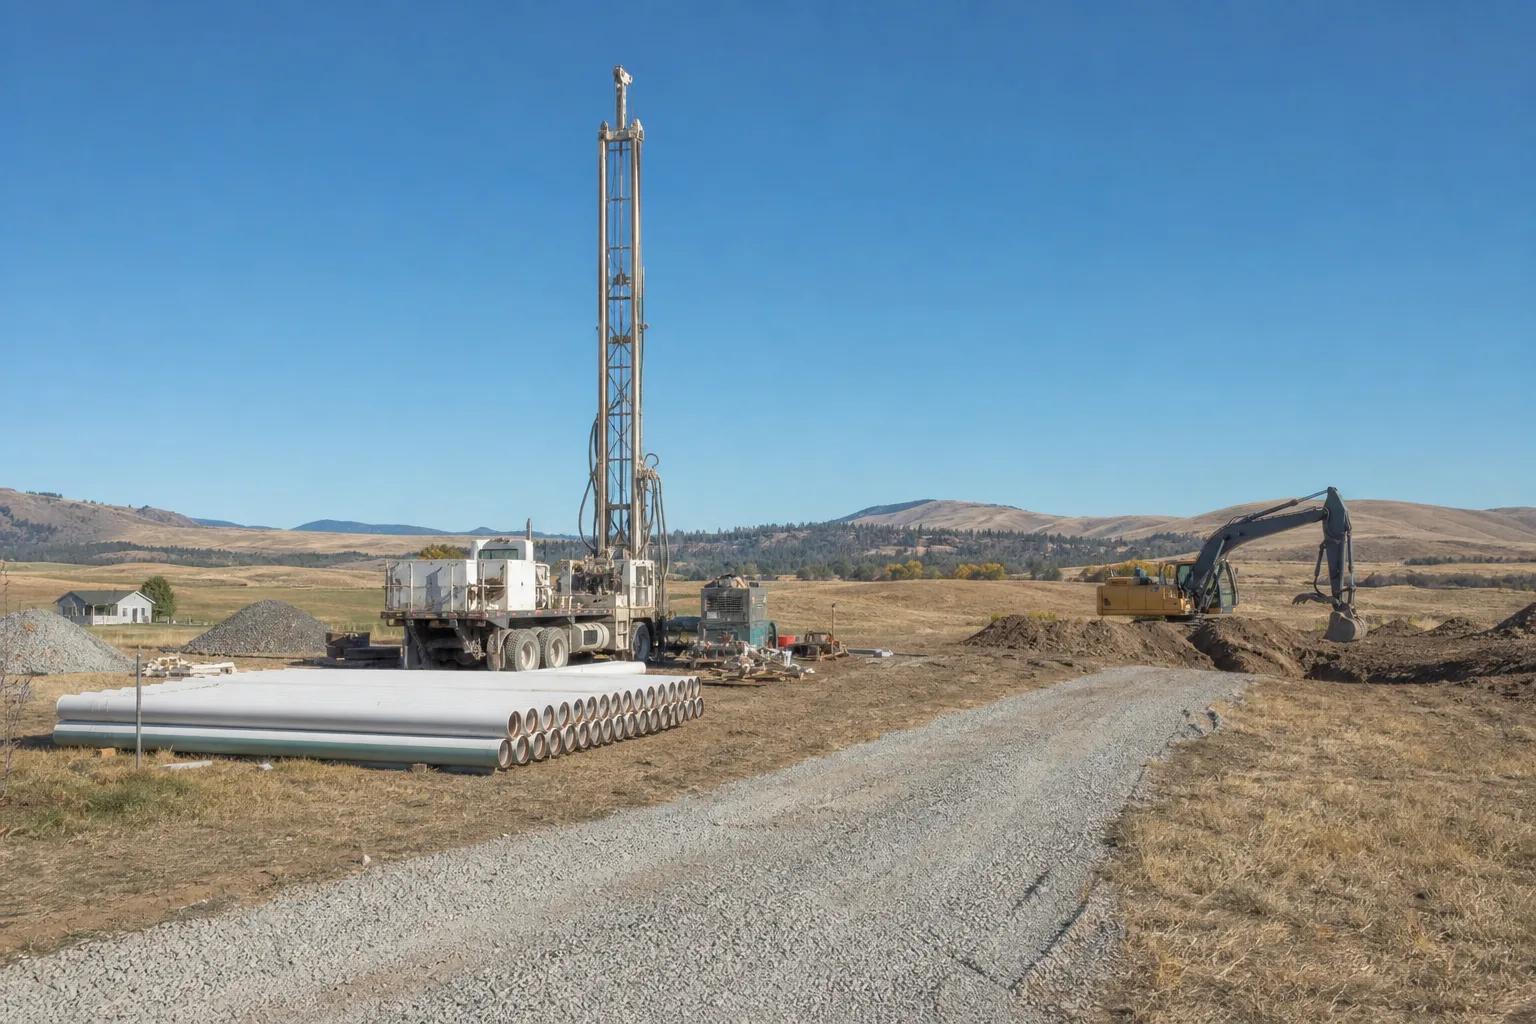
How construction equipment reaches the site quietly sets the price of everything delivered to it. On a flat lot, a concrete truck backs up to the forms and discharges directly. On a steep or narrow foothills site, the same concrete often has to be pumped, which adds a pump, an operator, and setup time to every pour. Lumber packages and trusses may need a crane where a boom truck would have done, and the crane needs somewhere stable to set up, which is not always obvious on a hillside. Long or steep driveways slow every delivery of the day. Narrow roads limit trailer length, which can mean more trips with smaller loads. Sometimes there is nowhere to stage materials, so deliveries have to be timed to installation instead of stockpiled, which reduces flexibility and adds schedule risk. None of these are dramatic individually. Added across a whole build, access is one of the largest reasons the same house costs more up the hill.
Geotechnical requirements
Tap to expand
Geotechnical requirements
On a foothills lot, the geotechnical report comes before the design, not after it. The report establishes what the soil and rock profile looks like, what it will bear, how it behaves when wet, and whether the slope has stability concerns that constrain where and how you can build. Its recommendations become instructions: this foundation type, this bearing depth, this drainage approach, this compaction standard for any fill. Jurisdictions with hillside overlays generally expect that work, and reasonably so. From a budgeting standpoint, the report is what converts a foothills project from a guess into a number. We would rather spend that money during a feasibility period, while a buyer can still walk away, than after closing when the findings are no longer optional. This is the same principle described in our lot evaluation checklist: test the ground while the decision is still reversible.
Longer utility runs
Tap to expand
Longer utility runs
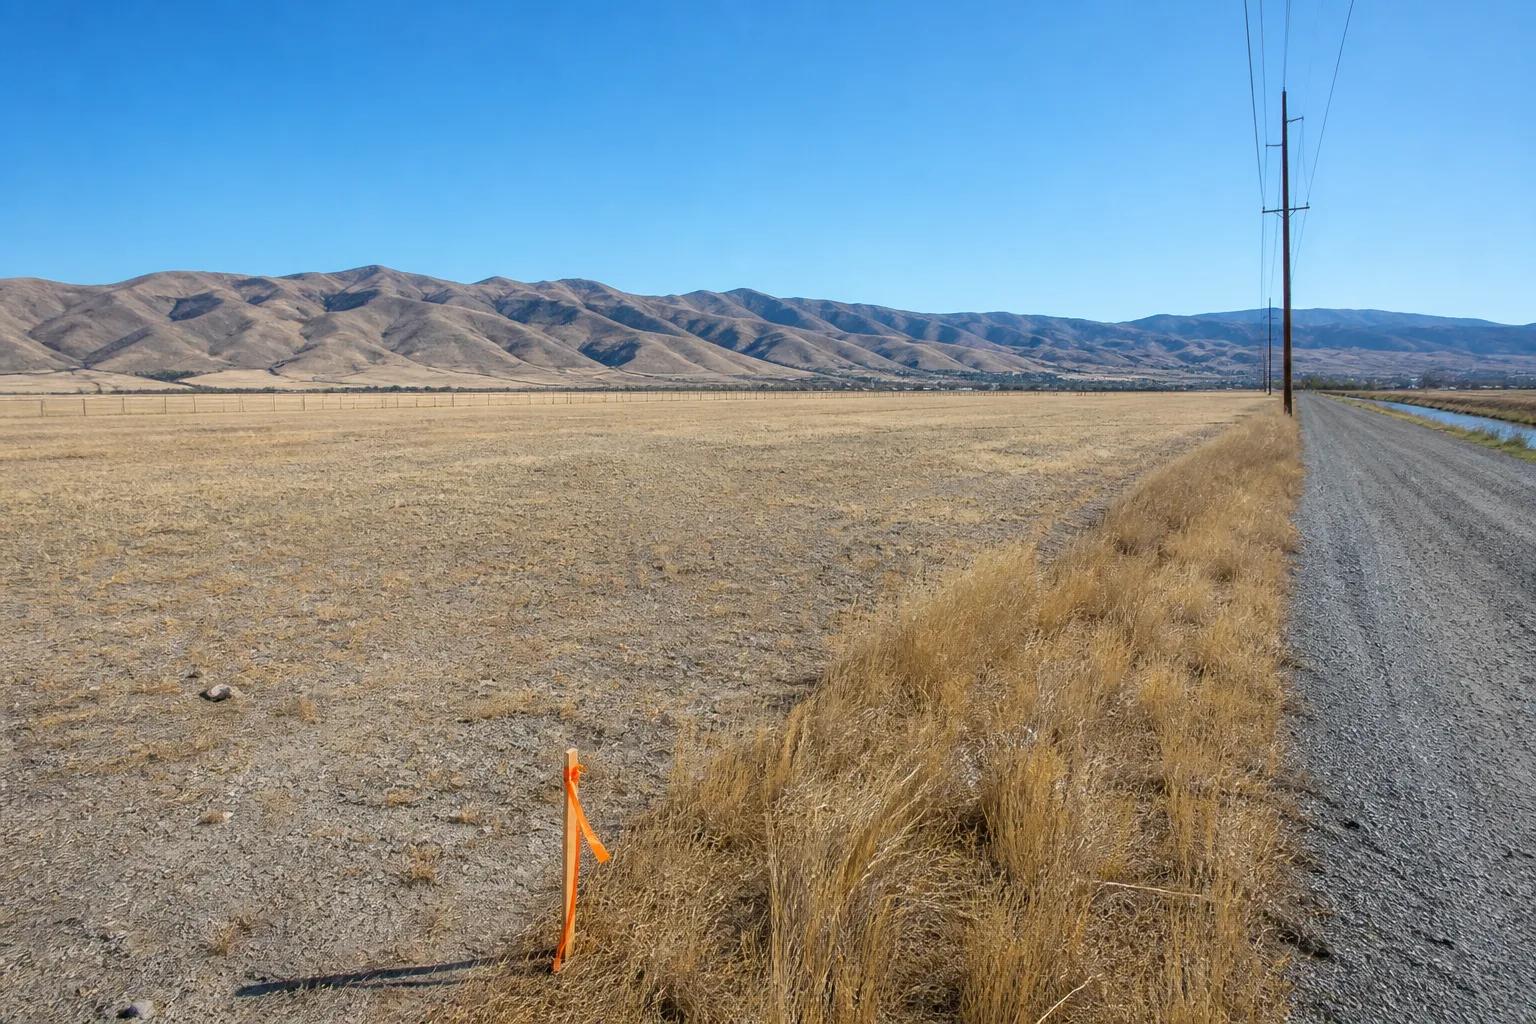
Foothills parcels commonly sit farther from services, and distance costs the same whether it is uphill or not, except that uphill is usually rock. Water and sewer may or may not be available depending on the parcel and the service boundary; where they are not, you are into a well and a septic system, and hillside soils and separation distances make septic design harder rather than easier. Power extension across a slope can require additional poles or a long trench cut through rock. Every service that has to travel a distance is trench, conduit, backfill, and restoration, and restoration on a slope means erosion control. Where the parcel needs a well, a septic system, and access, that side of the project alone commonly runs $80,000 to $150,000, as covered in what a well and septic system costs in Idaho. On serviced foothills lots the figure is lower but the runs are usually still longer than the valley equivalent.
Wildland-urban interface, wind, and snow
Tap to expand
Wildland-urban interface, wind, and snow
Building where homes meet open hillside brings wildfire, wind, and exposure requirements that are real costs, not paperwork. Wildland-urban interface considerations can shape roofing and siding material choices, eave and vent detailing, deck framing, and the defensible space maintained around the structure, and access and water supply for firefighting can affect the driveway and the site plan. Exposure adds its own load. A house on an open ridge sees more wind than one tucked into the valley floor, which affects structural design, window specification, and how carefully the building envelope has to be detailed to stay weathertight. Snow behaves differently at elevation and on steep roofs, with drifting and sliding to design for. These are all solvable and normal. They are simply not free, and they are the sort of item that gets omitted from an optimistic early budget and then reappears at permit review.
What you actually control
Tap to expand
What you actually control
You cannot change the slope, but you have real control over three things: footprint, house shape, and siting. A compact footprint costs far less to support on a hillside than a sprawling one, because every square foot of ground floor is a square foot that has to be cut, retained, and founded. A design that steps down the grade works with the hill and needs less earthwork than a design that demands one large flat pad. Siting the house nearer the access point and the utility connection shortens the driveway and every service run. Building up rather than out helps for the same reason it helps anywhere: a second storey adds finished space without adding foundation or excavation. If a foothills budget is not working, these levers move it far more than trimming the finish schedule does, and we would rather have that conversation during design than during construction. Our custom home process prices the site work alongside the plan for exactly this reason.
Is the view worth the money
Tap to expand
Is the view worth the money
Sometimes yes, and sometimes the honest answer costs us the job. If the setting is the reason for the project, the budget can absorb the site work, and you plan to stay long enough to enjoy it, a foothills build is a good use of money and we like doing them. If the budget is already stretched for the house you want, a foothills lot will take the difference out of the house, and you will end up with a smaller and less complete home than the same money buys on the valley floor. There is no shame in that trade going the other way. The mistake is buying the hillside parcel first, at a price set by the view, and only then discovering that the excavation, retaining, and foundation have taken the kitchen with them. Know the number before you commit, not after.
Price the ground before you buy the view
Tap to expand
Price the ground before you buy the view
If you are looking at a foothills parcel, the first work is not a floor plan. It is understanding what the site demands. Start with how to tell if a lot is actually buildable, then get the ground assessed properly. If you already own a hillside lot, our build on your lot service begins with the site work and produces a line-item budget before we break ground rather than an optimistic number that gets corrected later. Send us the parcel and we will walk it with you.