What an ADU costs to build here
Tap to expand
What an ADU costs to build here
An accessory dwelling unit is a complete small house, and it prices like one: expect the custom home band of $250 to $400 per finished square foot excluding land, with a small unit sitting toward the upper end. Applied to a 700 square foot detached unit, that band works out to roughly $175,000 to $280,000 for the building, before site work, utility connections, and design fees. People are frequently surprised by that number because the building looks small. The reason it is not cheap is that everything expensive in a house is still present. There is a kitchen, a bathroom, a water heater, a heating and cooling system, an electrical panel, a foundation, a roof, and an insulated envelope, all inside a footprint the size of a two-car garage. We build these as new detached and attached dwellings, and this article covers what actually drives the cost, the zoning and utility questions that decide feasibility, and the septic issue that catches rural parcels. It is part of our custom home design guide.
Detached and attached, and why the difference matters
Tap to expand
Detached and attached, and why the difference matters
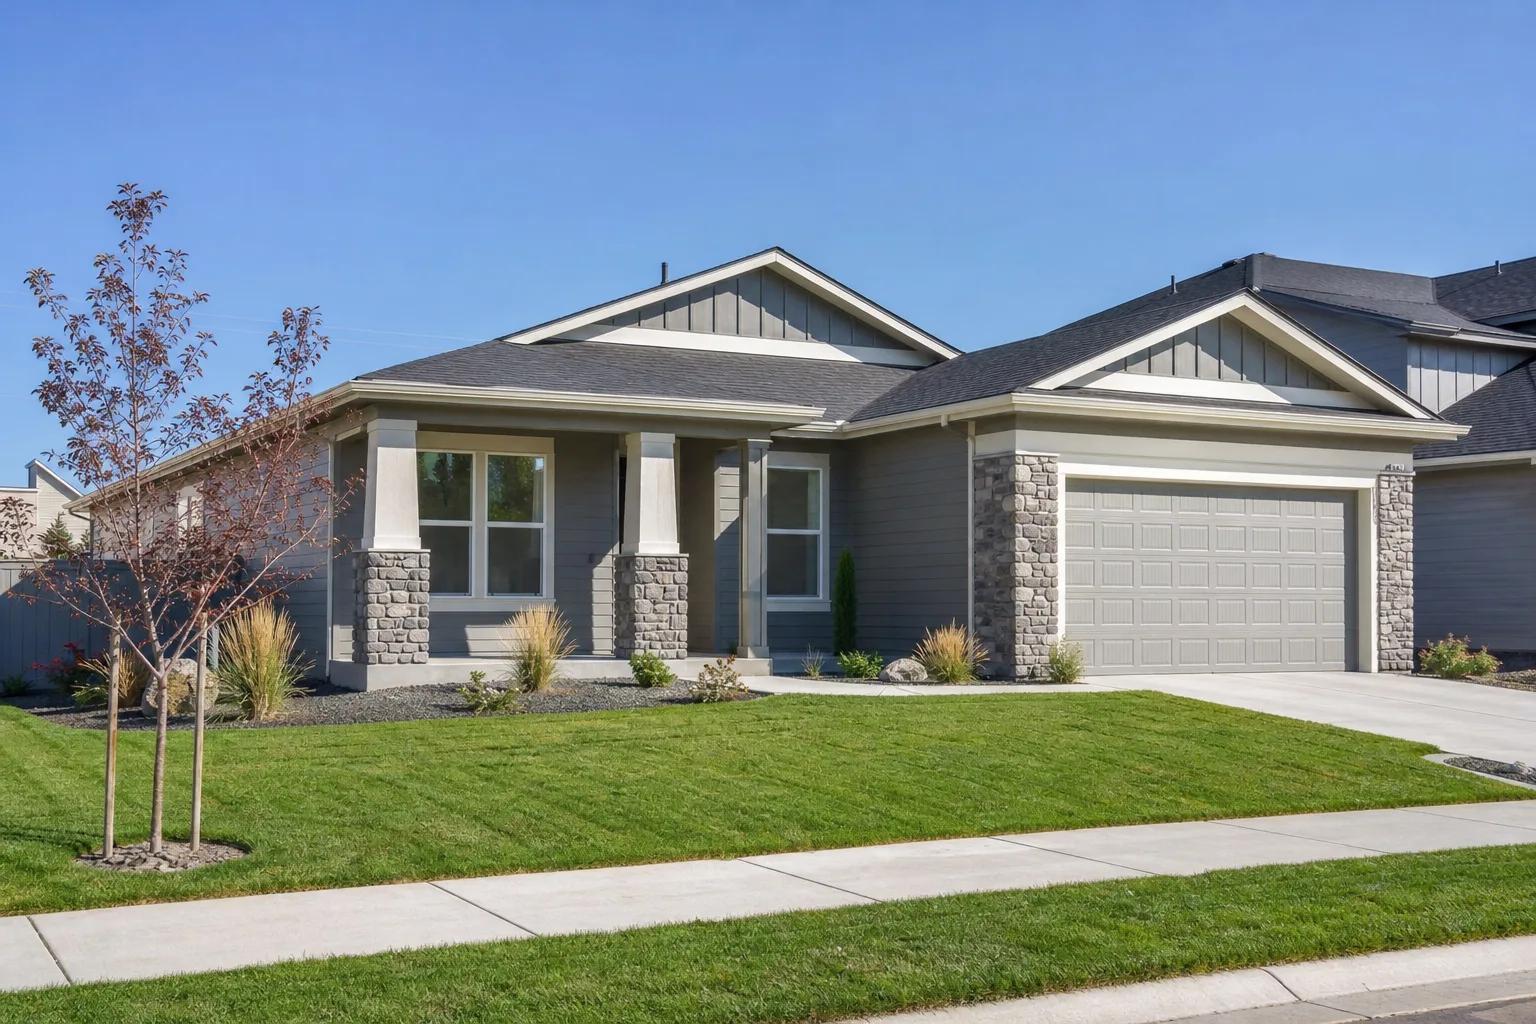
A detached ADU is a freestanding small house in the yard; an attached ADU is a self-contained dwelling built as part of the main house with its own entrance. Both are complete dwellings with a kitchen, a bathroom, sleeping space, and their own way in and out, which is what separates an ADU from a spare bedroom. The cost difference between them is structural. A detached unit needs its own footings, its own slab or crawlspace, its own roof, and four exterior walls, and the utilities have to travel across the yard to reach it. An attached unit shares a wall, shares a roof plane, and sits within a few feet of services that already exist, so the same finished area lands lower. What the detached unit buys in return is separation. Nobody hears anybody, the entrance is genuinely independent, and the arrangement works far better for a tenant or for adult family who want their own front door. Choose on how the unit will actually be used, then price it.
Zoning decides the shape of the project before design starts
Tap to expand
Zoning decides the shape of the project before design starts
Find out what your zone allows before you pay anyone to draw anything. Local zoning governs whether an ADU is permitted on your parcel at all, how large it may be, how tall, how far it must sit from property lines, whether it needs a dedicated parking space, and in some places whether the owner has to live on site. Those rules are not uniform across the Treasure Valley. Boise, Meridian, Eagle, Kuna, and Star sit in Ada County; Nampa, Caldwell, and Middleton sit in Canyon County; and unincorporated county land follows different rules again from land inside a city limit. Size caps are sometimes expressed as a flat square footage and sometimes as a percentage of the main house, which means the same 800 square foot plan can be legal on one parcel and oversized on the parcel across the street. Setbacks matter more than people expect on a detached unit, because a back yard that looks generous can shrink to an unbuildable strip once side and rear setbacks are drawn. We confirm the zoning position first, in writing, and then design to it.
Water, sewer, power, and gas
Tap to expand
Water, sewer, power, and gas
Utility connections are the line item that most often turns a straightforward ADU budget into a complicated one. Whether the unit needs its own service or can be served off the existing one depends on the jurisdiction, the utility, and the distance. Some detached units are fed from the main house service with separate shutoffs and sub-metering; others require a separate tap and a separate meter, which is a different order of cost. Electrical is the most common trigger for an upgrade, because a second full kitchen, a second water heater, and a second heating and cooling system can push an existing panel or service past its capacity, and once the service has to be upsized you are into utility coordination as well as electrical work. Distance matters too, since every foot of trench between the house and the unit is excavation, pipe, conduit, backfill, and restoration of whatever was on top of it. Where connection fees apply, they are set by the jurisdiction and change over time, so we get current numbers rather than quoting from memory. Our post on impact fees and utility connections in Ada and Canyon County explains how those charges work.
Septic capacity on a rural parcel
Tap to expand
Septic capacity on a rural parcel
On a parcel served by a septic system, the system has to have rated capacity for the additional bedrooms, and that question goes to Central District Health rather than to the county building counter. This catches people. A septic system is permitted and sized for a specific number of bedrooms, and adding a dwelling with a bedroom of its own adds load. If the existing system was sized tightly for the main house, the options are an expanded drainfield, a replacement system with more capacity, or a smaller unit. Any of those is a real cost and a real timeline, and the answer depends on soils, on the available area for a drainfield, and on how the existing system was originally permitted. There is a second constraint that surprises people even when capacity is fine: the drainfield and its replacement area cannot be built over or driven on, which frequently rules out the exact corner of the property where you wanted the unit. Get a health district answer early. Our guide to what a well and septic system costs in Idaho covers the underlying numbers.
What moves the number
Tap to expand
What moves the number
Size, separation distance, finish level, and whether the site is flat are the four factors that move an ADU budget the most. Size works in an unintuitive direction. A larger unit costs more in total but less per square foot, because the kitchen and bathroom are being spread over more area, so going from 500 to 800 square feet rarely costs as much as the percentage increase suggests. Separation distance drives the trenching and the utility work. Finish level behaves the same way it does in a house, except that a small unit shows finish choices more, since you see the whole space at once. Site conditions matter for a detached unit in the same way they matter for a house: a flat, accessible back yard with room for equipment is straightforward, while a tight urban lot with no gate wide enough for a mini excavator means hand work, smaller equipment, and more days. Add design and engineering, which runs 5 to 12 percent of construction cost, and remember that the percentage does not shrink just because the building is small.
Site work on an already-developed lot
Tap to expand
Site work on an already-developed lot
An ADU on a developed property does not carry the full site work line of a new house on a bare lot, but it is not zero either. For reference, site work on a serviced subdivision lot for a new home runs $25,000 to $50,000, and a rural parcel needing a well, septic, and access runs $80,000 to $150,000. An ADU on a lot that already has a house, a driveway, and services sits below both of those, because the hard connections exist somewhere on the property. What you are paying for instead is access and restoration: getting equipment into a back yard, protecting or removing trees, trenching from the house to the unit, grading and drainage around a new structure so water moves away from both buildings, and putting the yard back afterwards. Access is the variable that swings hardest. A corner lot with a wide side yard is a different project from a mid-block lot where every yard of soil leaves through the garage.
Design, engineering, and permitting
Tap to expand
Design, engineering, and permitting
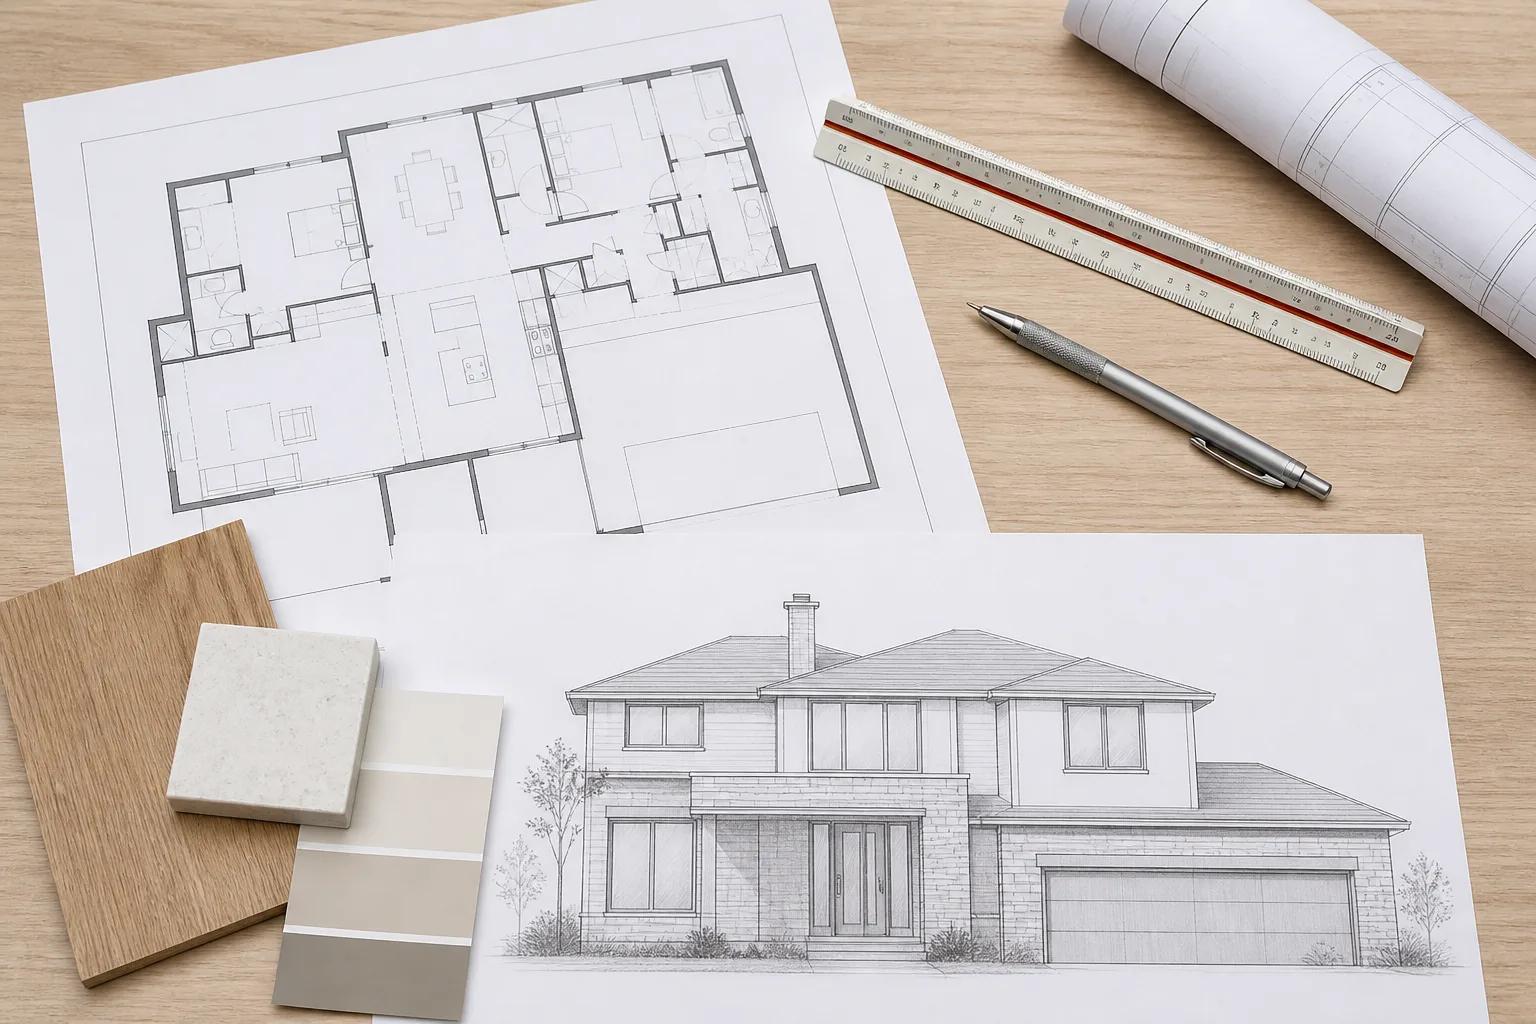
An ADU goes through the same approval sequence as a house, and none of the steps get shorter because the building is small. You need a plan set, structural engineering, energy compliance documentation, a site plan showing setbacks and any drainfield, and a permit application through Ada or Canyon County, plus utility applications and, on a rural parcel, the Central District Health approval. The two counties use different portals and work at different cadences. We handle permits, plan review, engineering, and utility applications in-house for both, largely because the sequencing is where small projects lose months. The design work itself is worth doing properly rather than economising on. A small dwelling is an exercise in making every square foot do two jobs, and a well-planned 600 square foot unit lives better than a poorly planned 900 square foot one. Storage, natural light from more than one direction, and a bathroom you can reach from the sleeping area without crossing the living space are the three things that separate the two.
Who these actually get built for
Tap to expand
Who these actually get built for
Most of the ADUs we are asked about are built for family first and rental second. A parent who should not be alone but does not want to live in someone else's spare room. An adult child staying local while saving for a house. A household that expects one of those situations within five years and would rather build once. The unit works for that because it is a real dwelling with a real front door, which is a very different experience from a bedroom at the end of a hall. Rental income is often part of the reasoning, and it is legitimate, but treat it as the second reason rather than the first, because rental rules, occupancy requirements, and short-term rental restrictions vary by jurisdiction and can change. If housing family is the actual goal, it is worth reading designing a home for multiple generations, which covers when a separate unit is the right answer and when a wing of the main house does the job better. If the occupant will be an older parent, the accessibility decisions in building a home you can age in apply to a 700 square foot unit just as much as to a house.
Find out what your parcel allows
Tap to expand
Find out what your parcel allows
The two questions that decide an ADU project are what your zone permits and what your utilities and septic can carry, and both can be answered before you spend money on design. We check the zoning position, the service capacity, and the site access, then put a line-item budget against a real plan. Run a size and finish level through the estimator for a starting range, see how we work on an owned lot, or send us your address and we will tell you what is possible there.