The plan decisions that actually matter
Tap to expand
The plan decisions that actually matter
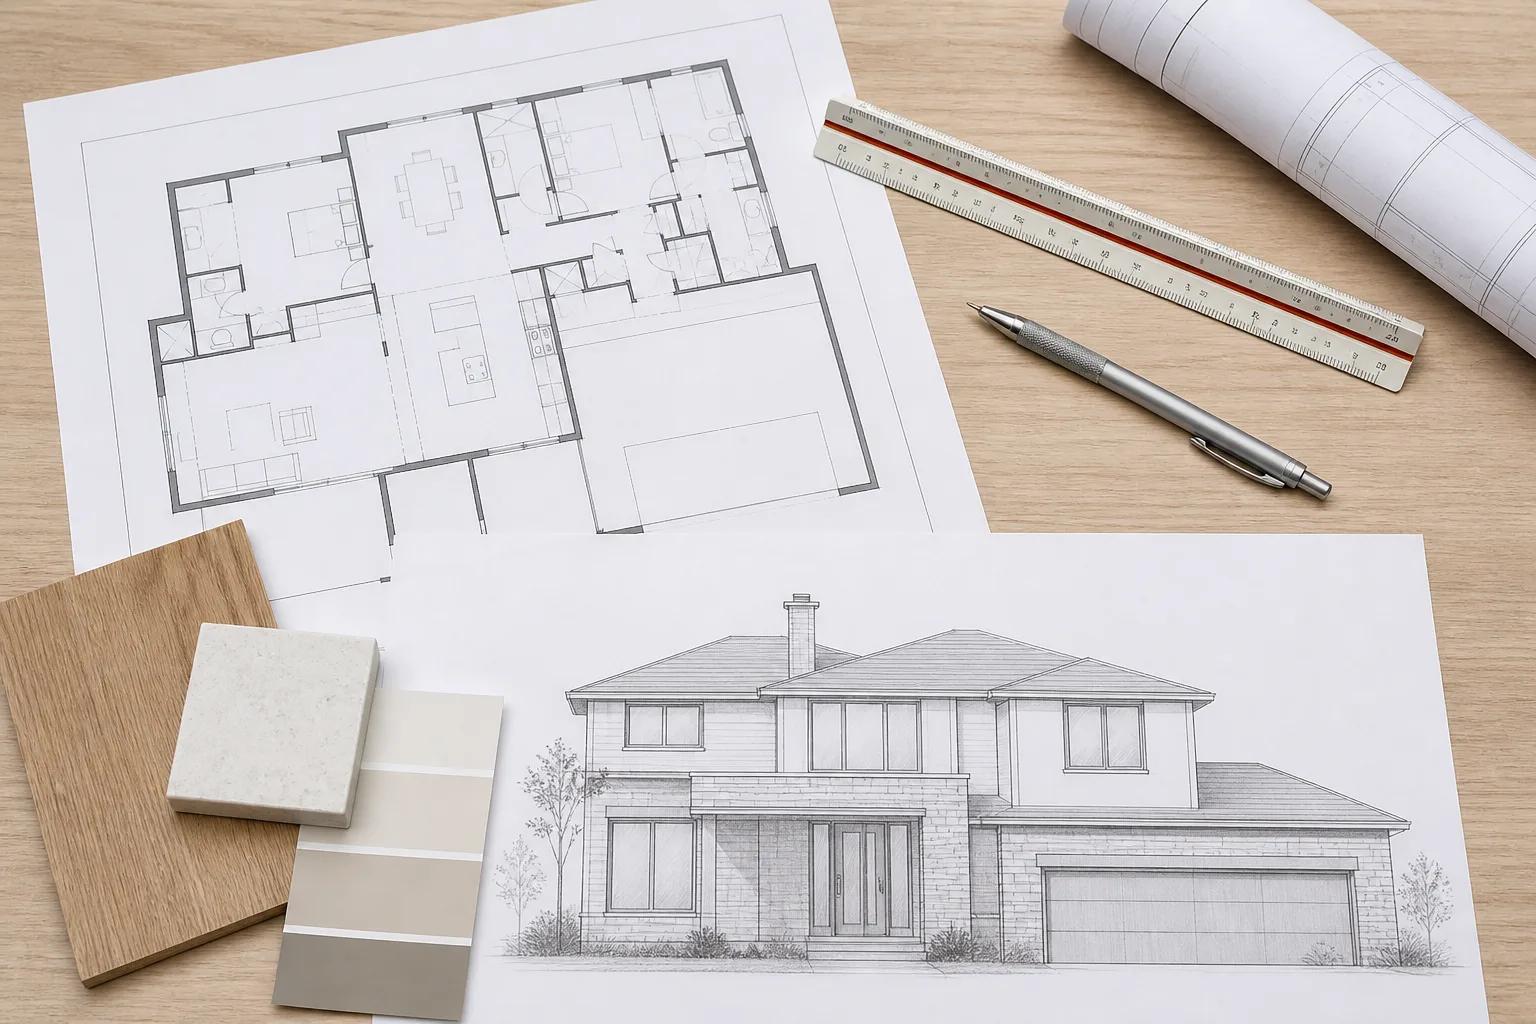
The layout choices that change how a Treasure Valley house feels to live in are how much of it sits on one level, what happens between the garage door and the kitchen, how the kitchen and great room face each other, where the primary suite sits, and how many square feet you spend on hallways. Almost everything else can be adjusted late and relatively cheaply. Cabinet style, tile, lighting, and paint are all decisions you can change during construction without touching the structure. Plan geometry is not. Once the foundation is poured, the shape of the house is fixed, and the only way to move a wall is to pay to demolish something you just bought. That is why we spend more client time on plan review than on any other part of design. This article walks through the layout questions that come up on nearly every valley project and explains where our answer differs from the plan you downloaded from a plan site. It is part of our guide to designing a custom home in the Treasure Valley.
Put daily living on one level
Tap to expand
Put daily living on one level
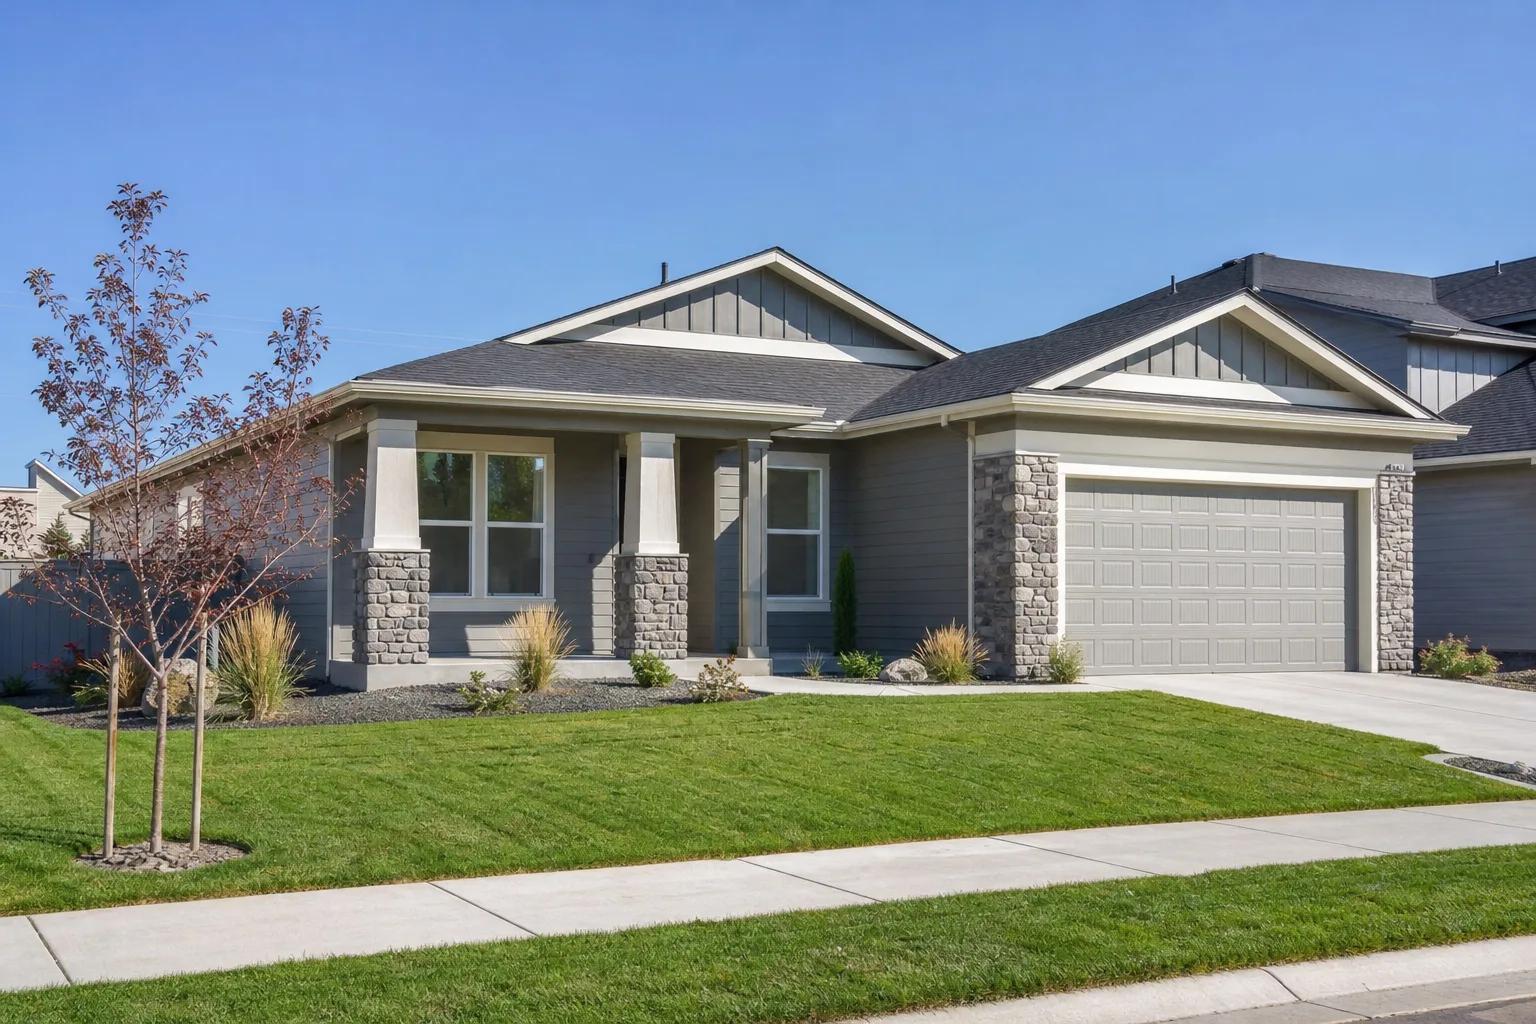
Keep everything you use every day on the ground floor, even if some bedrooms end up upstairs. In practice that means the primary suite, the laundry, an office or flex room, and the main living space on the main floor. Upstairs, if there is an upstairs, becomes bedrooms for children, a bathroom, and a bonus room. The reason is not laziness. Stairs are the first thing that turns a comfortable house into a problem, whether that is a knee injury at forty-five or a hip at seventy-five, and a plan that keeps daily life on one floor keeps working through both. Single-level living also settles the laundry argument permanently, because hauling baskets up a flight is the most common complaint we hear about two-storey plans that put the primary suite on the second floor. There is a real cost to this. A single-level footprint spreads across more ground, which means more foundation and more roof for each finished square foot. We work through that trade honestly in single story vs two story.
The twelve feet between the garage and the kitchen
Tap to expand
The twelve feet between the garage and the kitchen
The garage to mudroom to kitchen sequence is the most heavily used path in the house and the one most often shortchanged on a plan. Think about what actually happens there. Someone comes in from a January drive with a wet coat, a bag, and two armloads of groceries. A dog wants to greet them. A child is dropping a backpack. On an acreage lot in Kuna, Star, or Middleton, there is also gravel dust and irrigation mud coming in on boots. A mudroom that is nothing more than a wide hallway with a row of hooks fails at all of this, because the point of the room is a place to stop and unload without blocking the only route into the house. Give it a bench, closed shoe storage rather than open cubbies that always look chaotic, hanging space that fits winter coats, an outlet for charging, and a clear landing surface for grocery bags. If you can, run the path through a walk-through pantry so the bags go straight to a shelf. Putting the laundry in the mudroom is efficient but noisy and visible from the kitchen. A separate laundry opening off the mudroom costs a few more square feet and is usually the better call.
How the kitchen and great room should face each other
Tap to expand
How the kitchen and great room should face each other
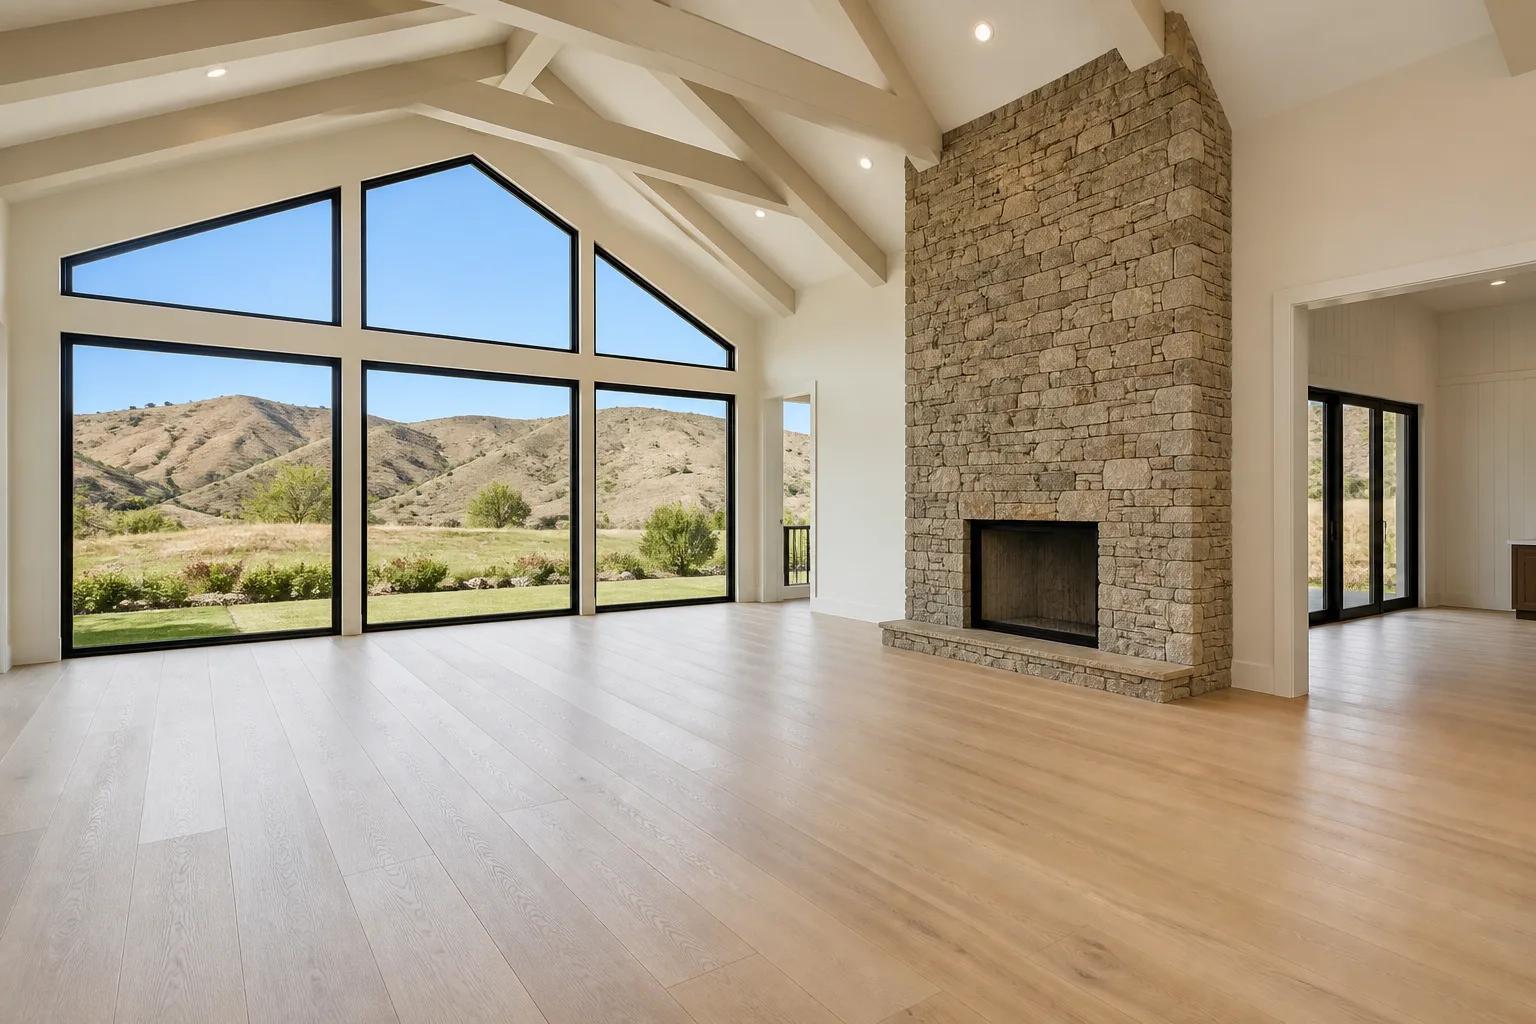
Open plan should mean the cook can see and hear the rest of the household, not that the kitchen becomes the middle of the traffic pattern. Those are different things, and plans confuse them constantly. The test is simple: draw the route from the mudroom to the stairs, from the great room to the patio door, and from the front door to the powder room, then see how many of those routes cross the space between the range, the sink, and the refrigerator. If they all do, the cook spends every gathering being walked around. An island placed as a boundary rather than a centerpiece solves most of it, because it gives circulation a clear side to travel on. Two more things to settle early. First, the television wall and the window wall want to be the same wall in most great rooms, and they cannot be, so decide which one wins before the plan is finalised. Second, a large open volume with hard floors is loud, and a vaulted ceiling makes it louder and adds real heating and cooling load. We size mechanical systems for the volume actually built, which makes a vaulted great room a mechanical decision as much as an architectural one.
Where the primary suite goes
Tap to expand
Where the primary suite goes
Put the primary suite on the opposite side of the plan from the other bedrooms if you value quiet, and near them if you have young children. This is the one plan decision that depends more on your phase of life than on the house, and it is the one clients revisit most. A split plan is excellent with teenagers and wrong with a two year old. Parents of small children who insist on a split plan often end up with a monitor on all night and a long walk at three in the morning. The compromise that survives both phases is a main-floor suite at the back of the plan with the other bedrooms upstairs. Wherever it lands, protect the suite from mechanical noise. Do not share the headboard wall with a laundry, a garage, a bathroom wet wall, or the stairs, and be careful with an east-facing bedroom window, because the June sun is up and bright by five in the morning in this valley. If you expect to be in this house for a long time, look at building a home you can age in before you finalise the suite bathroom.
Guest rooms, offices, and the flex room that earns its keep
Tap to expand
Guest rooms, offices, and the flex room that earns its keep
A dedicated guest room sits empty most of the year, so design the room to be two things at once. The version that works is a main-floor room with a proper closet, a door, and a full bathroom nearby. That room is a guest room at Thanksgiving, an office the rest of the year, and a bedroom later when stairs stop being convenient. It is also the room that becomes a parent's room when a parent moves in, which happens more often than people plan for. A few details make the difference between a flex room and a spare corner: a real door rather than a cased opening, so a video call is not broadcast to the great room; a closet, because a room without one is harder to describe as a bedroom at resale; and a window that meets egress requirements, so the room can legally be used for sleeping. If housing family is a genuine possibility rather than a hypothetical, read designing a home for multiple generations during schematic design, not after.
Orienting the plan for valley sun
Tap to expand
Orienting the plan for valley sun
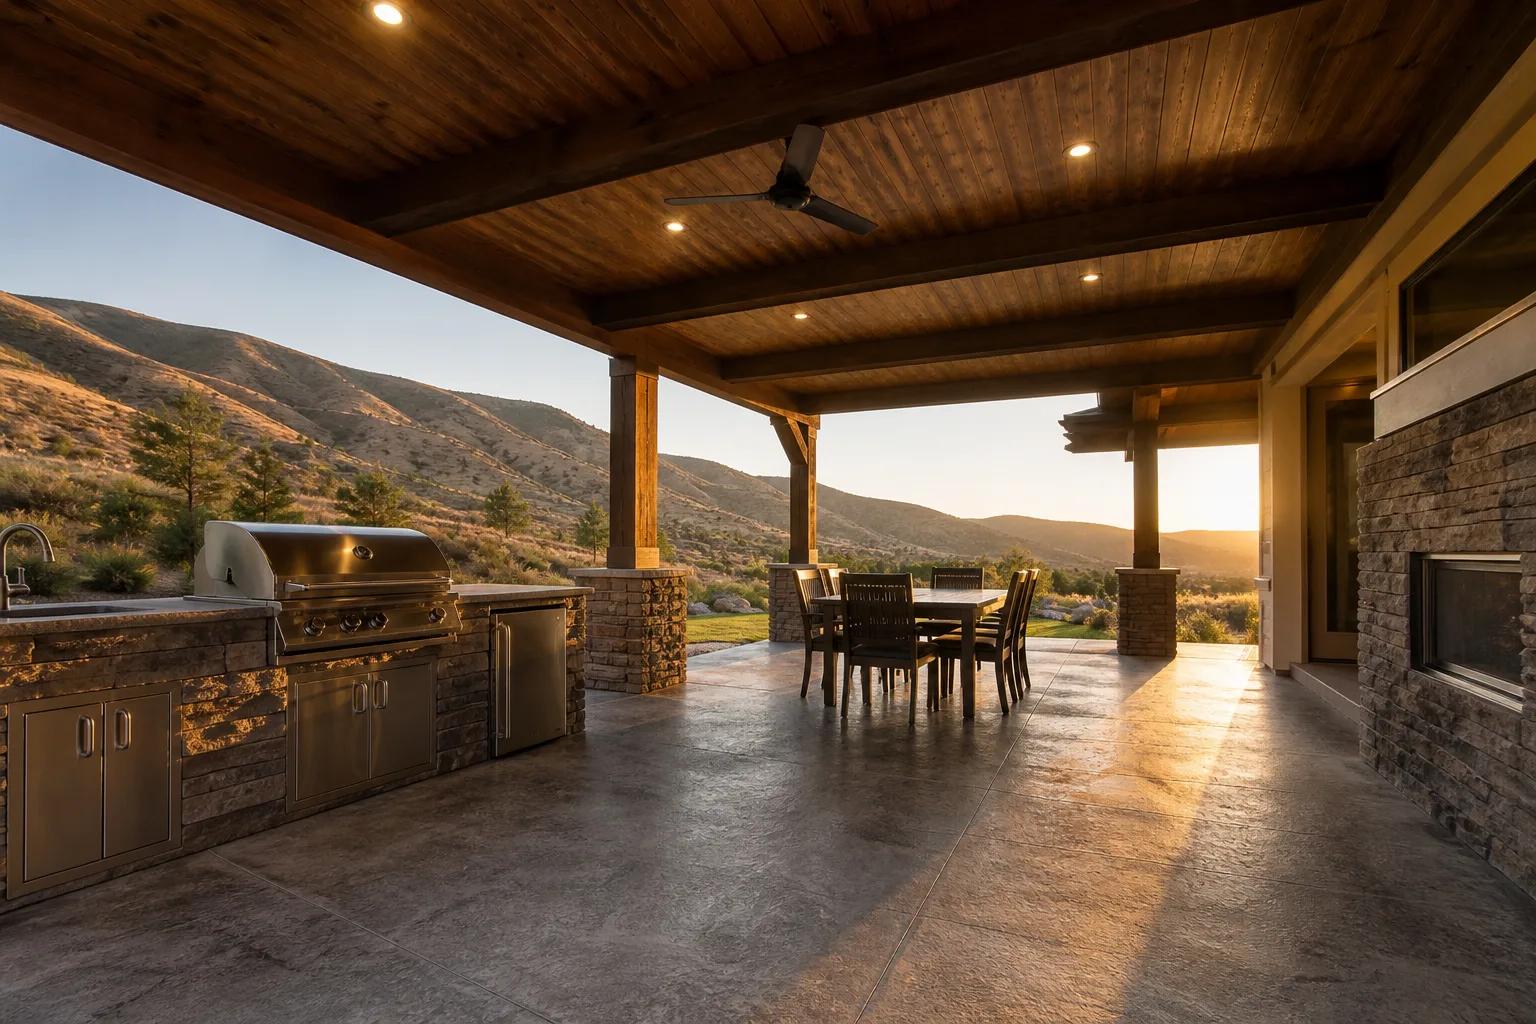
In the Treasure Valley the sun problem is the west, not the south. A large west-facing glass wall will cook a great room from roughly four in the afternoon through August, because the summer sun drops low in the west and comes in under any reasonable overhang. South glass behaves much better. The winter sun is low and reaches deep into the house exactly when you want the heat, while the summer sun is high enough that a modest overhang or the roof of a covered patio shades it. North glass gives even light with very little heat gain and is the right choice for an office or a studio. The practical version of this is to put living spaces on the south and east faces and push the garage, utility rooms, pantry, and storage to the west. If the view happens to be west, which it often is, you can still take it. You just pay for it with better glazing, deeper cover, and a mechanical system sized honestly. A well-placed roof over the patio does double duty here, which is one of the arguments in designing covered outdoor living into a new home.
Hallways are the most expensive square feet in the house
Tap to expand
Hallways are the most expensive square feet in the house
A hallway costs the same per square foot to build as a kitchen and does nothing except let you walk through it. Run the arithmetic once and you will never look at a plan the same way. A hallway four feet wide and forty feet long is 160 square feet. At the custom home band of $250 to $400 per finished square foot, excluding land, that corridor represents $40,000 to $64,000 of house that seats nobody and stores nothing. This is not an argument for eliminating hallways, which produces plans where every room is a passage and no room is private. It is an argument for counting them. The moves that reduce circulation are straightforward: cluster bedroom doors around a short stub rather than stringing them along a spine, let circulation run along the edge of a large room instead of building a dedicated corridor next to it, stack the upstairs hall directly over the downstairs hall, and favour a compact footprint, because a long thin house has more perimeter, more corridor, and more exterior wall to insulate. Do not overcorrect. A hallway under about forty inches makes moving furniture miserable and creates door conflicts you will notice daily. A compact plan is also cheaper per square foot to build, because it has less perimeter to insulate and less roof to cover, so the same discipline pays twice.
Let the lot pick the plan
Tap to expand
Let the lot pick the plan
On most Treasure Valley parcels, setbacks, lot coverage, and utility locations decide the footprint before you draw a single room. A narrow serviced lot in Meridian or Nampa pushes you toward a deeper plan with a front-loaded garage, and sometimes toward two storeys simply because the buildable rectangle is not wide enough for anything else. An acreage parcel in Kuna, Star, or Middleton gives you freedom to rotate the house for sun and view, but the driveway approach, the well, and the septic drainfield all claim ground, and the drainfield in particular cannot be built over or parked on. Foothills sites bring slope, access, and geotechnical requirements, and on a real grade a daylight basement is frequently cheaper than trying to flatten the site into a single-level pad. This is why we push clients to get a lot assessed before they commission a plan rather than after. Our lot evaluation checklist lists what we look at before anyone draws a plan, and a written evaluation runs $950 to $3,500 if you want it documented before you buy.
The plan changes people regret
Tap to expand
The plan changes people regret
The two cuts we see regretted most are shrinking the garage and buying ceiling height instead of floor area. Garages get trimmed because they feel like cheap square footage to give up, and then a full-size truck does not clear the door with a workbench along the back wall, or the third bay that was going to hold the trailer becomes storage within a year. Depth matters more than width, and it is nearly free at design and impossible to add later. Ceiling height is the opposite problem. A vaulted great room costs real money in framing, drywall, paint, taller glass, and heating and cooling load, and it adds no storage and no usable floor. It can absolutely be worth it, but it should be a deliberate purchase rather than a default. The other common regrets are cutting the pantry, deleting the covered patio to save budget, and keeping a formal dining room that gets used four times a year. When the budget forces a decision, our advice is consistent: cut finish level, not plan geometry. You can upgrade countertops in ten years. You cannot move a wall in ten years without paying far more than you saved.
Work the plan before you price the finishes
Tap to expand
Work the plan before you price the finishes
Plan geometry is the cheapest thing to get right and the most expensive thing to fix, so it deserves the front half of your design budget. We work through layout, sun, circulation, and lot constraints together, then put a line-item budget against the plan before anyone breaks ground. If you want to test what a plan of a given size costs on your lot, start with the estimator, or get in touch and we will walk your plan with you.