What a shop home actually is
Tap to expand
What a shop home actually is
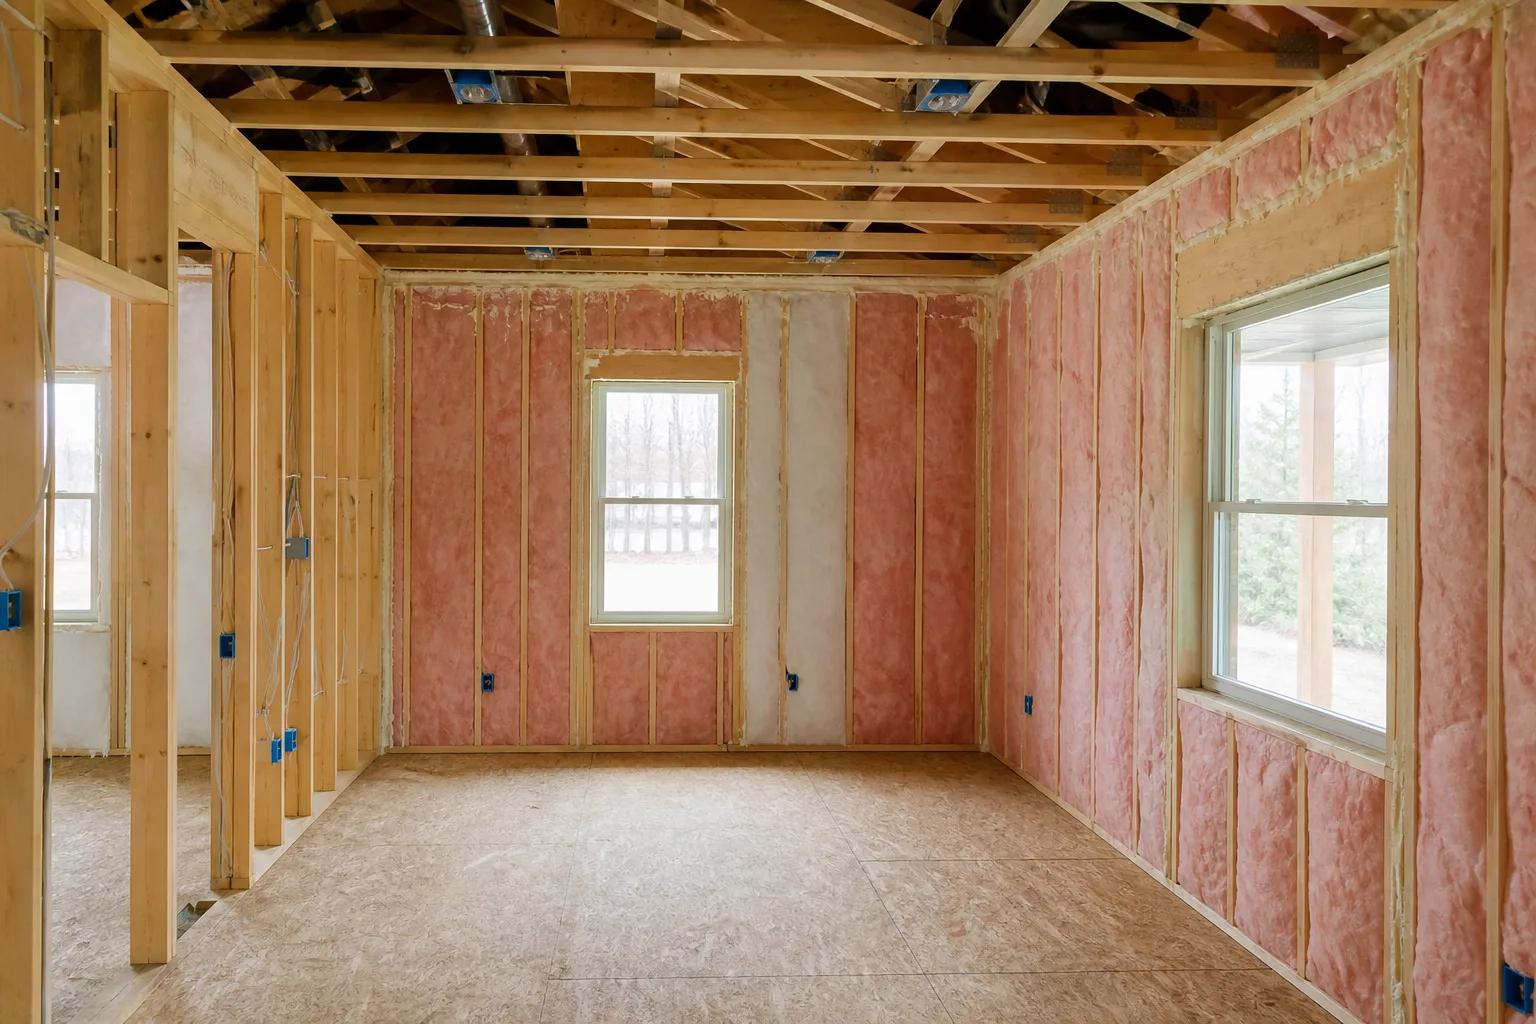
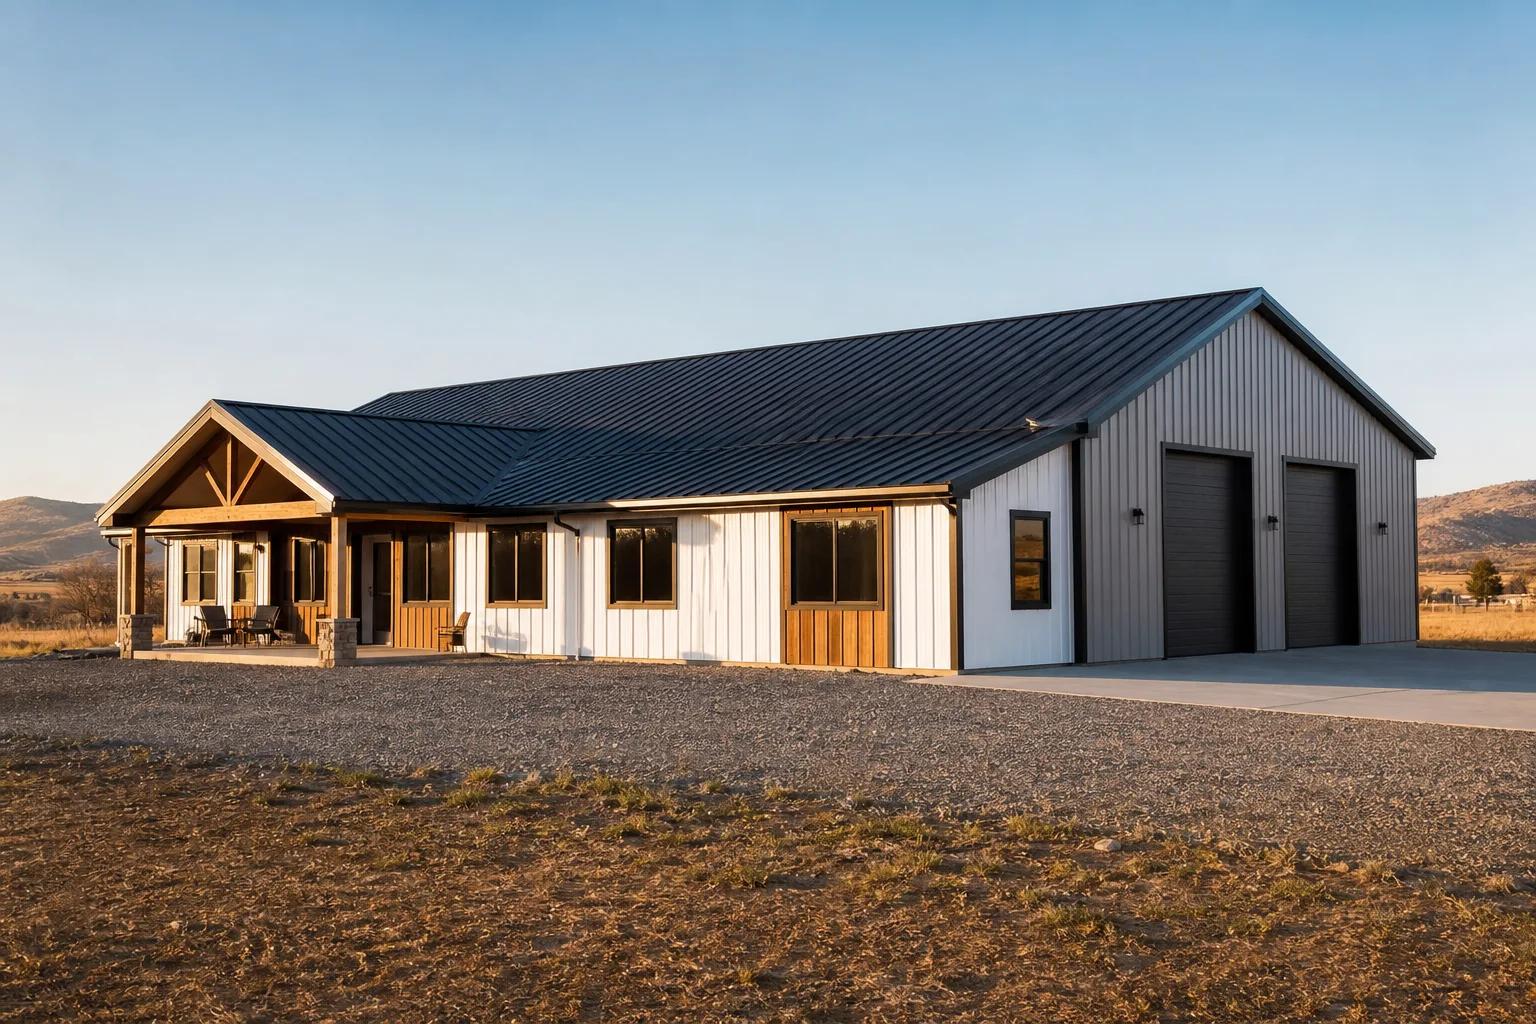
A shop home, often called a barndominium, is a single building that combines finished living space with working shop space, usually framed as a post-frame or steel structure rather than conventional stick framing. The living portion is a real house with insulation, drywall, a kitchen, bathrooms, and a mechanical system. The shop portion is a clear-span working space with a concrete slab, large doors, and whatever level of heat, light, and power the owner needs. They share one foundation, one roof, one building permit, and one construction schedule, which is where a large part of the economy comes from. In this valley they show up most often on rural acreage in Kuna, Star, Middleton, and unincorporated Ada and Canyon County, built for people who need serious shop space and would rather not build two structures. We build them, and we also talk a fair number of people out of them, because they suit a specific situation extremely well and other situations poorly. Our service page is shop homes and barndominiums.
Where the savings actually come from
Tap to expand
Where the savings actually come from
The shop is cheap; the house is not. This is the single most misunderstood thing about the category. People see a blended figure of $150 to $250 per square foot against a conventional custom home band of $250 to $400 and conclude that building this way makes a house cheaper. It does not. A finished kitchen costs the same in a post-frame building as it does in a stick-framed one, and so do the bathrooms, the flooring, the windows, the insulation, and the mechanical system. What pulls the blended number down is that a large portion of the total square footage is shop, and shop space has no cabinetry, no tile, almost no plumbing, simple lighting, and often exposed structure overhead. On top of that, the structural system genuinely is more efficient for large spans. Post-frame and steel structures carry loads to widely spaced columns, so you get clear span without interior bearing walls, a simpler roof structure, and less foundation than a conventional building of the same total footprint. Those are real savings, but they apply to the whole envelope, not to the finished rooms inside it.
Reading the blended number properly
Tap to expand
Reading the blended number properly
Budget $150 to $250 per square foot across the entire building, excluding land, and remember that the ratio of shop to living space is what moves it within that band. A common configuration is 1,600 square feet of living space with a 1,200 square foot shop, which commonly lands between $265,000 and $500,000. Shift that mix and the blended figure shifts with it. A building that is mostly finished living space with a small single-bay shop behaves and prices much more like a conventional house. A building with a modest apartment attached to a large working shop lands near the bottom of the band. That is why comparing a blended per square foot figure between two shop homes tells you very little unless you know the mix. When we price these, we price the living portion and the shop portion separately and then report the blend, because that is the only version of the number that lets you make decisions. It also makes the trade-offs visible: if the budget is tight, you can shrink the finished area without shrinking the shop, and see immediately what that does.
The honest trade-offs
Tap to expand
The honest trade-offs
You give up flexibility of appearance, some resale breadth, and easy financing, and you take on an envelope that is harder to condition. Modern shop homes can look excellent, with real siding, good windows, and proper detailing, but the underlying form is a long rectangle with a simple roof, and pushing it too far toward a conventional house appearance erodes the cost advantage that made it attractive. Resale is narrower. In a rural market where buyers want shop space, that is a feature and the pool of interested buyers is healthy. In a suburban market, the pool is smaller and appraisal comparables are thinner. The envelope is the technical trade-off: a shop is a big volume with a lot of exterior surface and very large doors, and heating it in a Treasure Valley January is not free. Finally, these buildings live or die on the separation between the two halves. Shop noise, shop dust, and shop fumes belong in the shop, and keeping them there is a design problem rather than a housekeeping problem.
Zoning and covenants stop more of these than construction does
Tap to expand
Zoning and covenants stop more of these than construction does
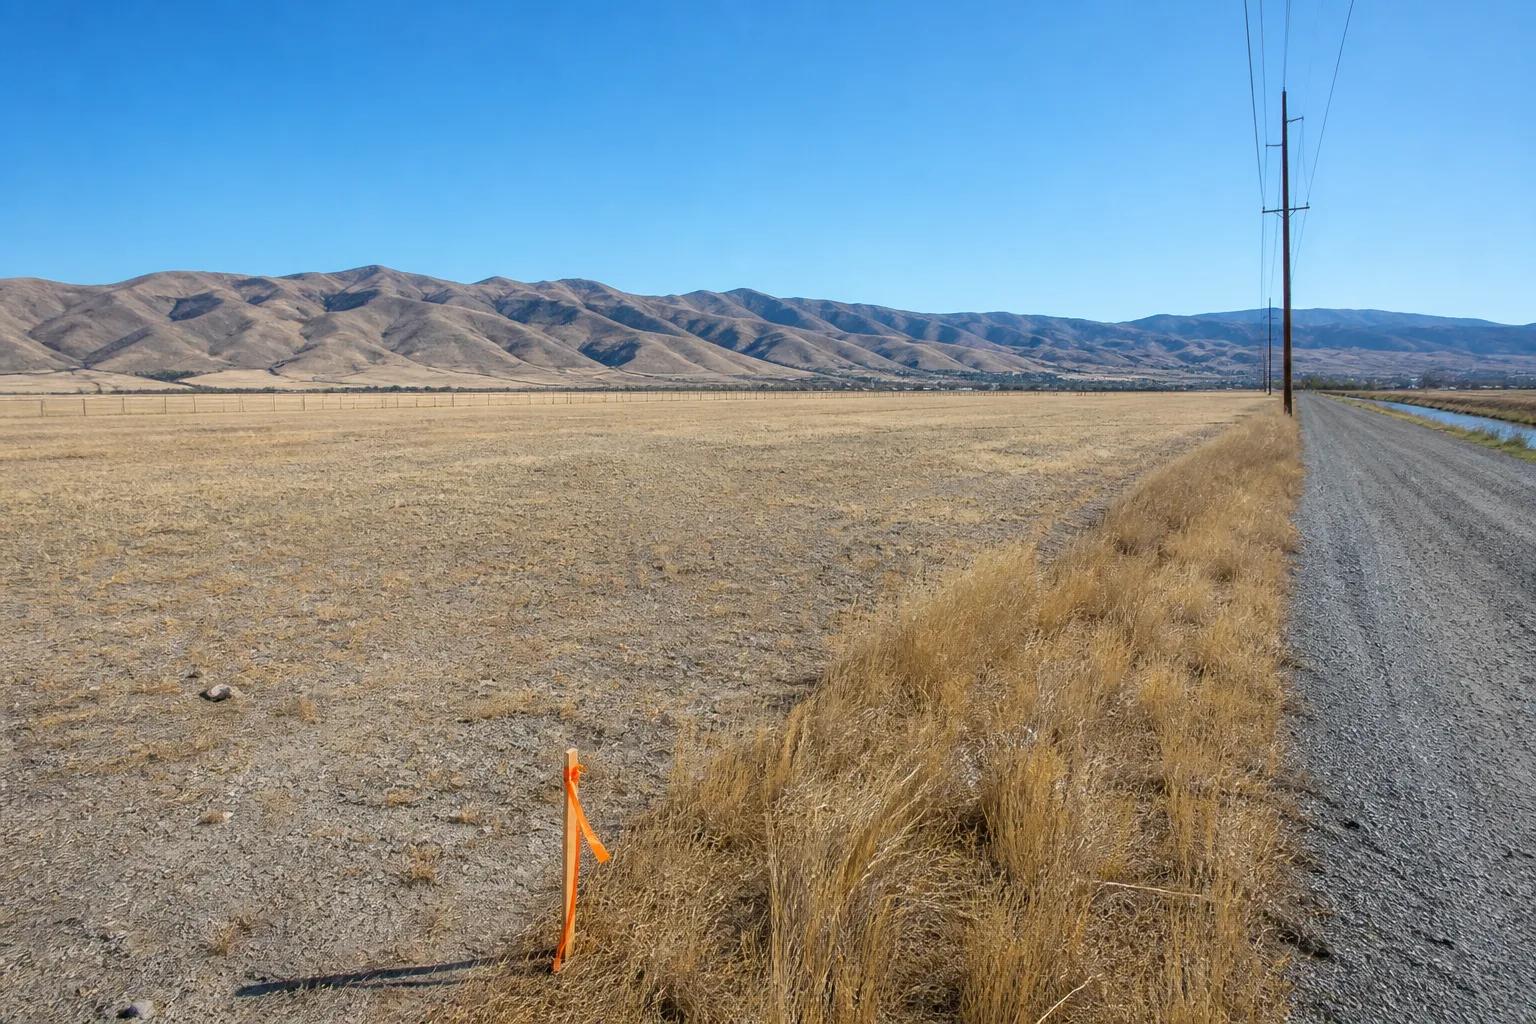
Confirm the zone and read the covenants before you buy the parcel, because that is where these projects fail. Zoning determines whether a dwelling in this form is permitted at all, and rules differ between city limits and unincorporated county, and between Ada and Canyon County. Some zones restrict accessory or shop building size relative to the dwelling. Some restrict the use of the shop, which matters if you plan to run a business out of it, because a home occupation permit is a separate question with its own conditions on traffic, signage, and employees. Subdivision covenants are the other common obstacle, and they bite harder than zoning in many cases: metal exteriors are frequently prohibited outright, architectural review committees apply standards a shop home will not meet, and minimum finished square footage requirements can rule out the small-living, large-shop configuration entirely. On rural acreage the path is usually clearer, but the parcel then brings its own issues, which we cover in how to tell if a lot is actually buildable. Site work on a rural parcel needing a well, septic, and access runs $80,000 to $150,000 before a foundation is poured, and that is on top of the building.
Financing and appraisal
Tap to expand
Financing and appraisal
The construction loan is usually straightforward; the appraisal is where it gets interesting. An appraiser values a property largely by reference to comparable sales, and in areas where few shop homes have changed hands recently there is not much to compare to. That can produce an appraised value below what the building cost, which affects how much a lender will advance and how much cash you need to bring. The way through it is to find a lender who has financed one in your area, ideally recently, and to have the conversation before you spend money on design. It also helps to build the living portion to a genuine residential standard rather than treating it as an apartment inside a barn, because a property that presents as a real house with an exceptional shop appraises better than one that presents as a shop with a bed in it. Our post on how construction loans work in Idaho covers the general mechanics of draw-based lending, which apply here the same way they apply to a conventional build.
Insulating and conditioning the shop
Tap to expand
Insulating and conditioning the shop
Decide early whether the shop is fully heated, tempered to keep it above freezing, or unconditioned, because that single decision drives the envelope, the equipment, and the cost. These are three different buildings. A fully conditioned shop where you can work comfortably in January needs a real insulated envelope, an insulated slab, and dedicated heating, and in-floor hydronic heat is popular because it warms the surface people and vehicles stand on and does not blow dust around. A tempered shop, kept just warm enough to protect equipment and plumbing, needs much less. An unconditioned shop needs the living space to be treated as though the shop were outdoors, with a fully insulated and air-sealed wall between them. Large doors are always the weak point, and an insulated overhead door with good perimeter seals is worth the upcharge on any shop you intend to heat. If the shop is conditioned, ventilation matters too, because welding, painting, and running an engine all produce things you want removed at the source. The general envelope principles in building an energy-efficient home in Boise apply here, just at a larger scale with fewer places to hide.
Separating the shop from the house
Tap to expand
Separating the shop from the house
Design the wall between the shop and the living space as though it were an exterior wall, and treat fumes, sound, and fire separation as three distinct problems. Fire separation between a residence and a garage or shop is a code requirement, and the details are specific about assemblies, door ratings, and self-closing hardware. Fumes are a health question and a design question: air pressure differences will move shop air into the house through any path available, so the separation needs to be air sealed, penetrations need to be sealed, and the shop wants its own exhaust so contaminants leave at the source rather than migrating. Sound is the quality-of-life issue that nobody anticipates. A compressor cycling on the other side of a bedroom wall at six in the morning is a lasting annoyance, and the fix is the same double or staggered stud assembly, insulation, and careful sealing used between any two zones that need acoustic separation. Do not put a bedroom against the shop wall if the plan allows any alternative, and if it does not, spend the small amount it takes to build that wall properly.
Designing the shop itself
Tap to expand
Designing the shop itself
Get the door height, slab thickness, power, and drainage right, because those are the four things that cannot be changed later. Door height determines what fits, and people consistently underestimate it: a travel trailer, a lifted truck, or a car on a two-post lift all need considerably more clearance than a standard overhead door provides, and adding height after the fact means restructuring the wall. Slab thickness and reinforcement should match what will actually sit on the floor, including a lift if there is any chance of one, since a lift needs a thickened section under its posts. Electrical capacity is easier to oversize now than to add later, and it is worth running conduit even for equipment you do not yet own. A floor drain, where permitted, changes how usable the space is, though what you can drain to is regulated and needs checking. Then there are the cheap details that make a shop pleasant: a lot more light than seems necessary, outlets at working height around the perimeter, a mezzanine over the low-clearance corner for storage, and a hose bib inside.
Who these are genuinely right for
Tap to expand
Who these are genuinely right for
Build one if the shop is a real, daily part of how you live, and build a conventional house if it is not. The people who are happiest with shop homes have a specific and persistent need for the space: a trade they run from home, equipment for acreage that has to live indoors, restoration or fabrication work, a horse operation, or a serious hobby that has outgrown a two-car garage three times. For them the arrangement is close to ideal, because the shop is thirty feet from the kitchen and the whole thing was built once, financed once, and permitted once. The people who regret it usually wanted a less expensive house and treated the shop as a bonus. That reasoning breaks down, because the finished living space costs what finished living space costs, and they end up with a smaller house, a shop they use twice a year, a narrower resale market, and a financing story they have to explain. If the shop is the point, this is an efficient way to get it. If the house is the point, build a house, and put up a separate shop later when the budget allows.
Price the two halves separately
Tap to expand
Price the two halves separately
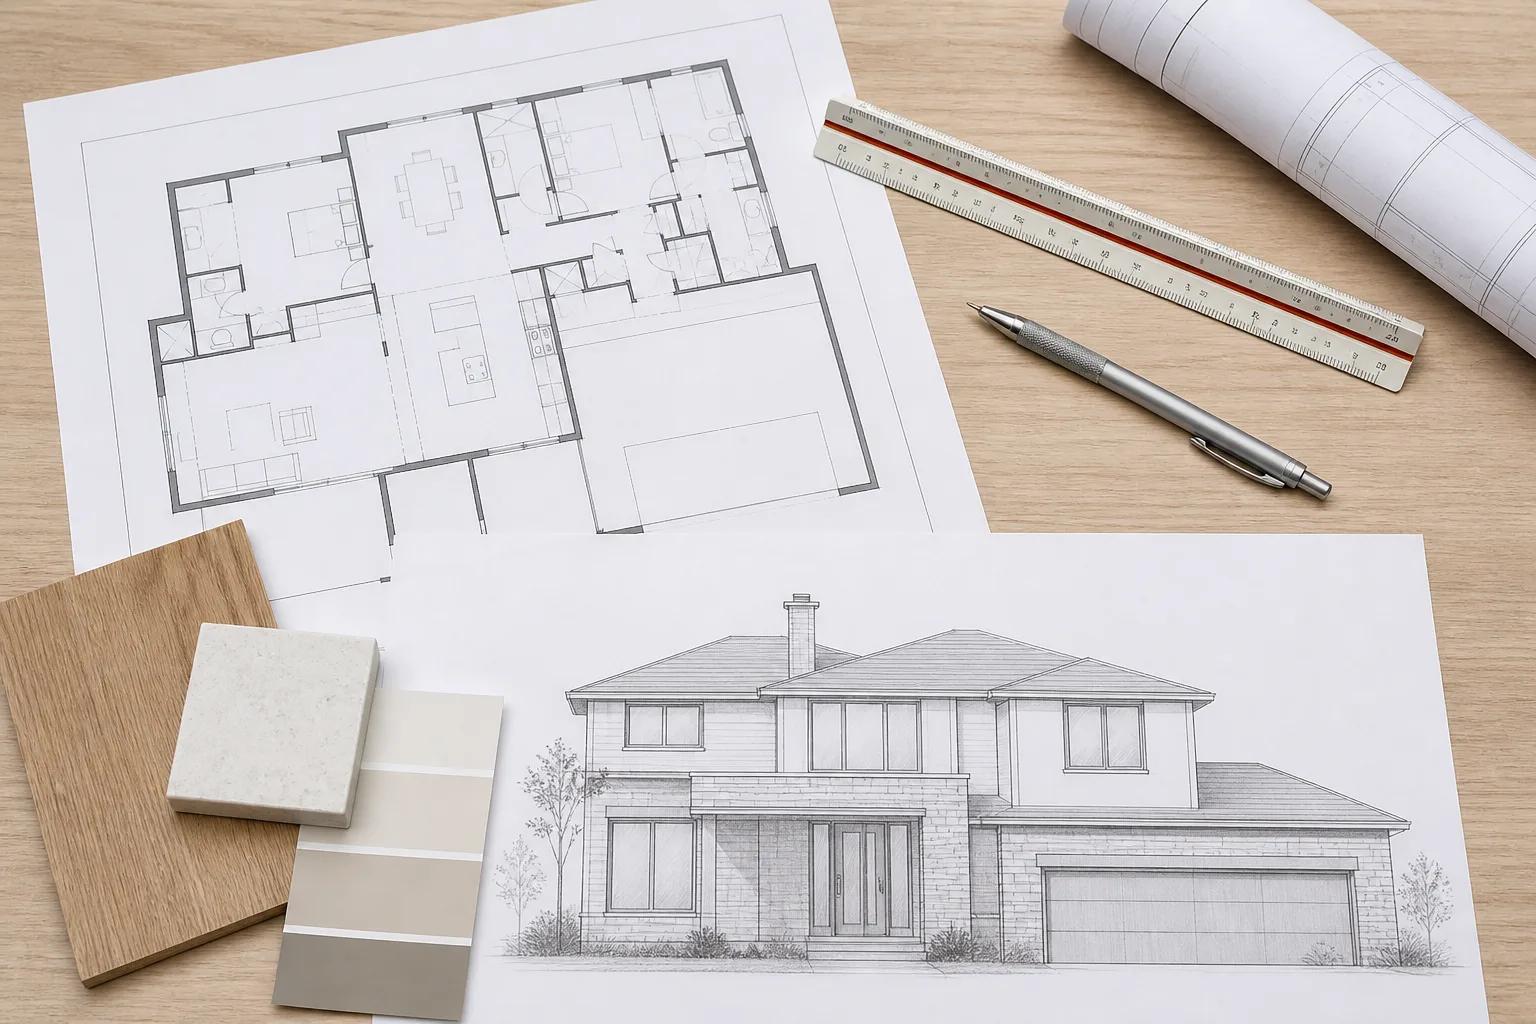
The only way to make a sensible decision here is to see the living portion and the shop portion priced as separate line items and then blended, because that shows you exactly what each square foot is buying. We do that during design, along with confirming the zoning position and the covenant situation on your parcel before anyone draws a plan. Read more on how we build these, look at the wider design considerations in our custom home design guide, or tell us what you need the shop to do and we will work out what it takes.