What it costs to build a house in Boise
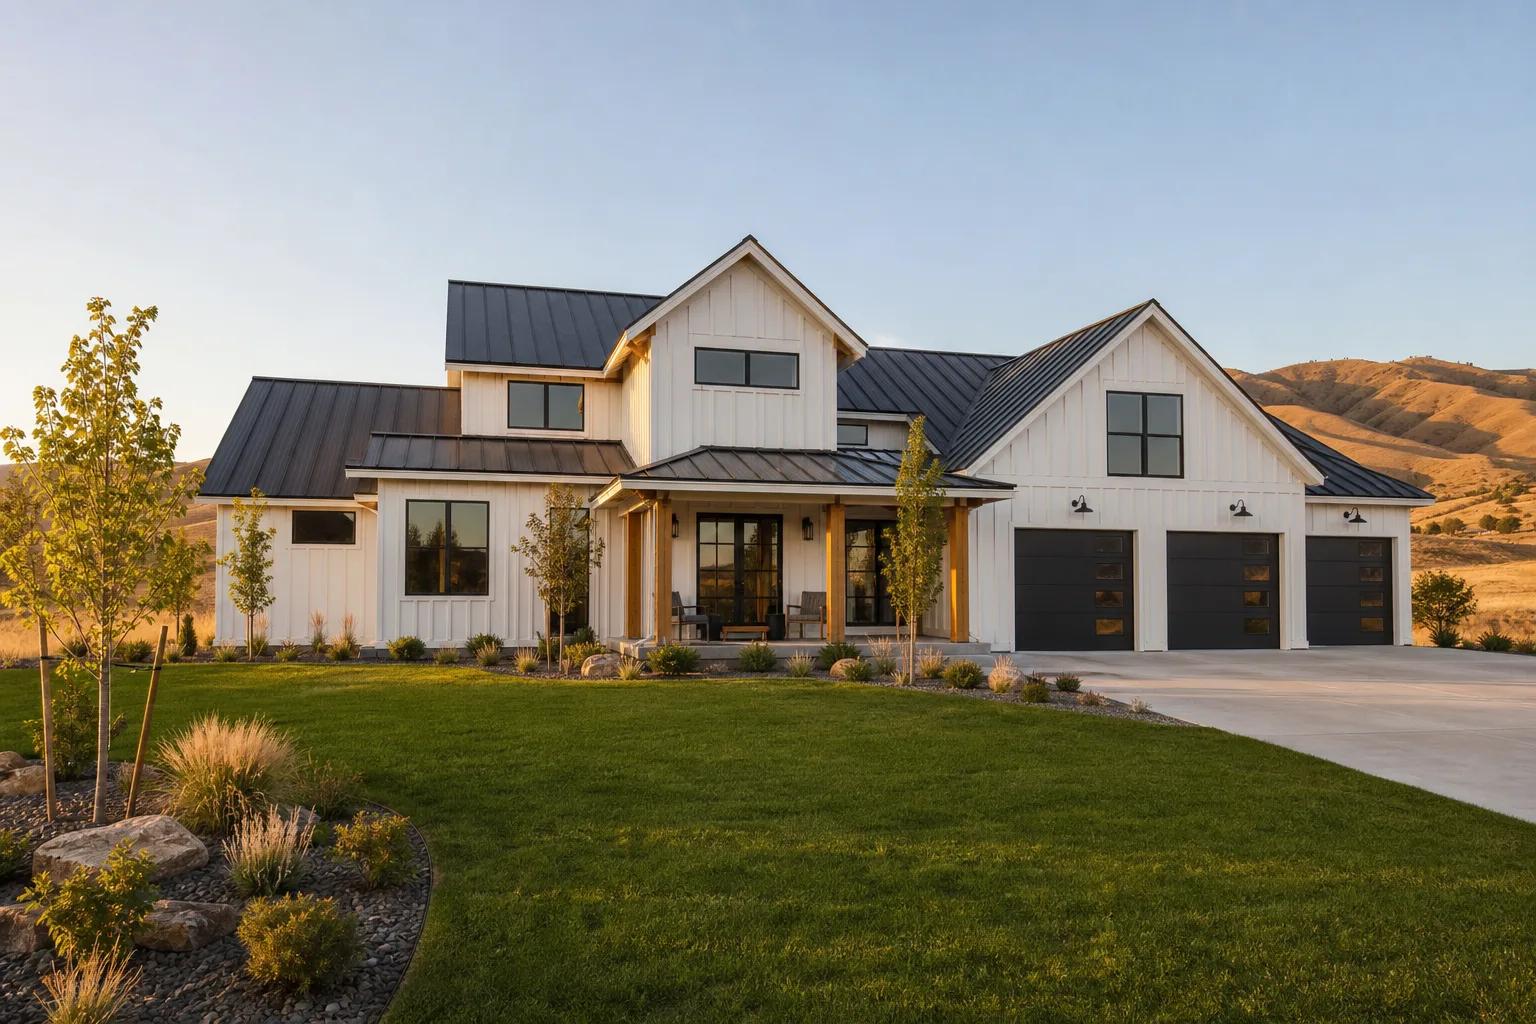
A custom home in the Treasure Valley plans at $250 to $400 per finished square foot in 2026, which puts a 2,400 square foot house between $600,000 and $960,000, and none of that includes land. A semi-custom home adapted from an existing plan runs $225 to $300 per finished square foot, or roughly $450,000 to $600,000 at 2,000 square feet. A simple single-level design on a flat, serviced valley lot can land near $225. A steep foothills site with a high level of interior detail regularly goes above $450. Those are the bands we plan against, and they are wide on purpose, because the cheapest and the most expensive versions of the same square footage are genuinely different houses on genuinely different pieces of ground.
A range that wide is not much use on its own, and we would rather say that plainly than pretend otherwise. What makes it useful is knowing which end of it you are standing at and why. That is what this guide is for. It covers what the per-square-foot number does and does not buy, how the lot changes the arithmetic, where the soft costs sit, how allowances get set and how they get gamed, and how to build a budget that survives contact with a real bid instead of collapsing at the first line item. If you only want the short version of the headline figure, read how much it costs to build a house in Boise and come back.
Why per square foot is a planning tool and not a quote
A cost per square foot is an output of a finished project, not an input to a new one, so it can tell you whether a house is roughly feasible but it can never tell you what yours will cost. Divide any completed build by its finished area and you get a rate. That rate silently carries everything about the project it came from: the shape of the footprint, the number of roof planes, the glazing area, the finish level, whether the site needed a retaining wall, and, most importantly, what the builder chose to include in the total. Two builders can publish rates $60 apart on identical houses purely because one folds in site work and realistic allowances and the other quotes the vertical construction only.
There is a second trap in the arithmetic itself. Cost per square foot falls as houses get bigger, because a house carries a set of costs that barely move with size: one kitchen, one mechanical room, one electrical service, one permit set, one driveway, one supervisor for the duration. Spread those across 3,200 square feet instead of 1,800 and the rate drops without anything getting cheaper. That is why a small, well-finished house can look expensive per foot and a large plain one can look like a bargain. We pull that apart properly in custom home cost per square foot in Boise. Use the rate as a filter, then get to a line-item budget as fast as you can.
The bands we plan against
These are the 2026 Treasure Valley planning figures we use, and all of them exclude land. They are starting points for feasibility conversations, not prices, and every one of them assumes a specific kind of house on a specific kind of lot.
| Project type | 2026 planning band, excluding land |
|---|---|
| Semi-custom home | $225 to $300 per finished square foot |
| Semi-custom, 2,000 sq ft | $450,000 to $600,000 |
| Custom home | $250 to $400 per finished square foot |
| Custom, 2,400 sq ft | $600,000 to $960,000 |
| Simple single-level on a flat valley lot | Near $225 per square foot |
| Vertical construction on a lot you already own | $225 to $400 per finished square foot |
| High-performance home | $275 to $425 per finished square foot |
| Foothills site, steep grade, high detail | Regularly above $450 per square foot |
| Shop home or barndominium | $150 to $250 per square foot blended |
| Shop home, 1,600 sq ft living plus 1,200 sq ft shop | $265,000 to $500,000 |
The semi-custom band is lower than the custom band for one reason, and it is not construction quality. The design and engineering work on a semi-custom plan is already done and already proven, so you are not paying to draw and stamp a house from scratch, and the plan has already been built enough times that the pricing has fewer unknowns in it. That is the whole saving. Read how we handle each in custom home building and semi-custom homes. The shop home band is blended because shop space costs far less per square foot than living space, so the ratio between the two moves the number as much as anything else does. There is more on that format in shop homes and barndominiums.
What the per-square-foot number does include
Our bands cover the house from the dirt up: site work and foundation, framing, the weather-tight envelope, mechanical and electrical and plumbing systems, interior finishes, and the soft costs of design, engineering, permits, and supervision. In practice that means excavation and footings, the foundation, backfill and the driveway approach, the floor system and wall and roof framing, sheathing, roofing, windows and exterior doors, siding, insulation and air sealing, the full plumbing and electrical and HVAC packages, drywall, cabinetry, countertops, flooring, tile, interior doors and trim, paint, plumbing fixtures, and lighting.
Roughly half of that money is split between the structural shell and the interior finishes. Systems, the envelope, site work, and soft costs share the rest. Those shares move around from project to project, so they are a way of understanding the shape of a budget rather than a formula you can apply to your own. The reason to know them is that they tell you where a change actually lands. Trimming $10,000 from a category that is 3 percent of the build is a rounding error. Trimming it from finishes, which commonly run a quarter to a third of the total, is a real decision with a visible consequence.
What it does not include, and why that catches people
Land is the largest exclusion, and after it come appliances, furniture, window coverings, fencing, and landscaping past the immediate yard. None of these are exotic items. All of them are things you will need in the first month of living in the house, and all of them are routinely left out of a construction contract because they sit outside the building itself. Window coverings across a whole house with a lot of glass are not a small number. Neither is fencing a rural parcel, or a landscape plan for a bare lot in a new subdivision that arrives with dirt and a water meter.
The failure mode is not that anyone lied. It is that the buyer moves in with an empty back yard, no blinds, and a bare concrete pad where the patio was going to go, having spent every dollar they had on the contract. Write these into your budget as their own lines from the beginning, at honest numbers, so the house you move into is finished rather than merely built. Detached structures, pools, and shops are the same category: if you want them, price them as separate projects and decide now whether they are phase one or phase two.
Site work: a serviced lot versus a rural parcel
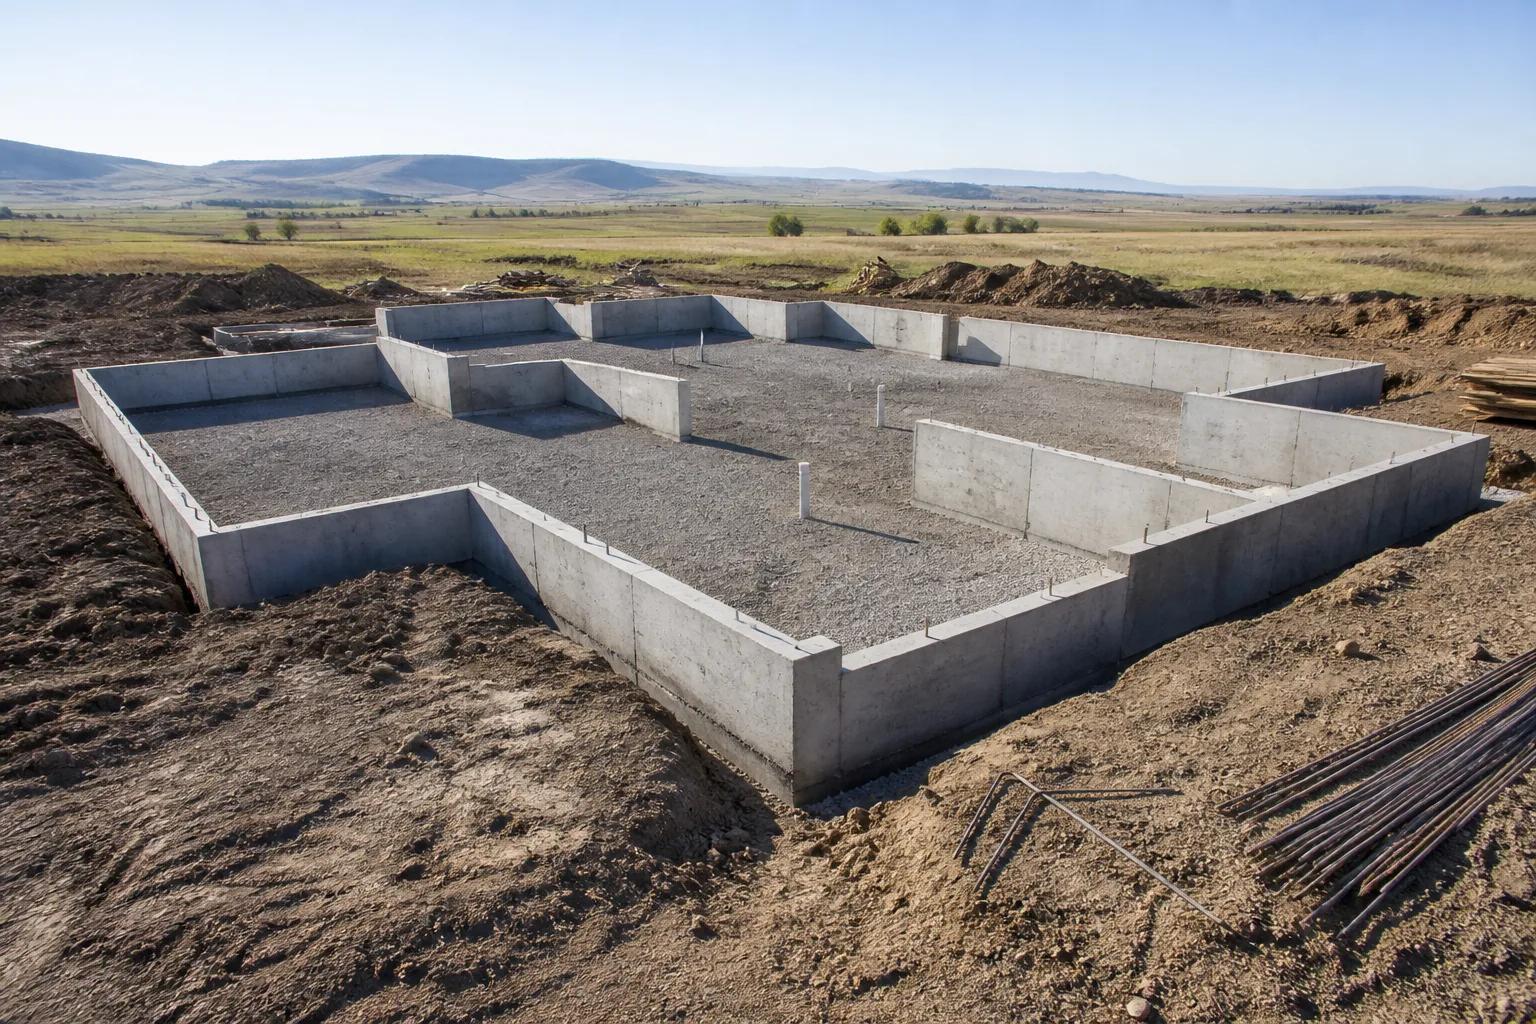
Site work runs $25,000 to $50,000 on a serviced subdivision lot and $80,000 to $150,000 on a rural parcel that needs a well, a septic system, and access, and that six-figure swing is decided by which piece of ground you buy. Nothing else in a residential budget moves that far on a single decision made before design starts.
| Item | Serviced subdivision lot | Rural parcel |
|---|---|---|
| Water | City tap at the property line | Drilled well, depth and yield unknown until drilled |
| Wastewater | City sewer connection | Septic system permitted through Central District Health |
| Power | Usually at or near the lot | May need an extension across the parcel or beyond it |
| Access | Driveway approach off a public street | Sometimes a private road, culverts, and an approach permit |
| Earthwork | Modest cut and fill on flat ground | Building pad, drainage, and possibly retaining |
| Typical total | $25,000 to $50,000 | $80,000 to $150,000 |
The valley floor across Meridian, Nampa, Kuna, and much of Boise is flat and serviced, and it is cheaper to build on for exactly those reasons. The foothills add slope, harder access for delivery and concrete trucks, geotechnical requirements, and wildland-urban interface considerations, which is why foothills builds regularly clear $450 per square foot. Those are addressed in detail in what it costs to build in the Boise foothills. Whichever direction you are looking, a written lot evaluation at $950 to $3,500 is the cheapest money in the entire process, because it tells you the site work number before you own the problem rather than after.
The lot itself is a separate problem
Land is never inside a per-square-foot build figure, and the right way to judge a lot is purchase price plus site work plus the design compromises the parcel forces on you. Two buyers with the same land budget can end up in very different positions. One buys a flat, serviced lot in Meridian and spends $35,000 getting ready to build. The other buys acreage outside Star for the same money and spends $120,000 on a well, a septic system, and a power run before a foundation is poured. The second buyer paid $85,000 more for the same house and does not always realise it until the budget is drawn.
There is a third cost that never appears on a settlement statement. A narrow lot with tight setbacks may rule out the single-level plan you wanted and push you into two storeys. A steep lot may need a daylight basement you did not plan to pay for. A parcel with a septic drainfield in the only sensible place for the house rearranges the site plan. None of that is a reason to avoid difficult land, and some of the best sites in the valley are difficult. It is a reason to understand the total before you sign. Our full treatment of that is in buying land to build in Boise. If you already own your ground, building on your lot is the path that starts from what you have.
Design and engineering, as a percentage
Design and engineering typically run 5 to 12 percent of construction cost, which is roughly $9,000 to $35,000 on a Treasure Valley home. The percentage falls as the house gets larger, because a bigger house is not proportionally harder to draw, and rises with structural complexity, long spans, steep sites, and custom detailing that has to be designed rather than selected from a catalogue. A semi-custom plan sits at the bottom of that range or below it, because the drawings already exist and only need adapting to your lot and your changes.
Two things are worth saying about this money. The first is that it produces no visible square footage, which makes it the easiest line for a buyer to resent and the easiest for a proposal to omit. The second is that it is the cheapest place in the whole project to make expensive decisions. Moving a wall on a drawing costs an hour. Moving it after framing costs the new work, the removal of the old work, the trades that have to come back, and any engineering or inspection that has to be repeated. Permits, plan review, and utility applications sit alongside design in the soft cost bucket. Ada County covers Boise, Meridian, Eagle, Kuna, and Star, and Canyon County covers Nampa, Caldwell, and Middleton. The two use different portals and different review cadences, and we handle both in-house.
How allowances work, and how they get gamed
An allowance is a placeholder in the contract for something you have not selected yet, and a low allowance is the most effective way to make a bid look cheap without lowering anything. Cabinets, countertops, flooring, tile, plumbing fixtures, lighting, and appliances are the usual suspects. If a builder writes $6,000 for cabinets on a 2,400 square foot house, that number is not wrong in the sense of being a lie. It is a number that will not buy the kitchen anyone actually wants, and the difference gets settled during construction, when you have no leverage, no competing bids, and a mortgage already drawing interest.
We set allowances at what things actually cost here, which means our totals sometimes look higher than a bid that did not. The test you can apply to anyone, including us, is to take the three or four largest allowances, walk into a local supplier, and price what you would genuinely choose. If the allowance covers it, the bid is honest. If it does not, add the difference to that bid before you compare it to any other. Do that once and the cheapest bid on the table frequently stops being the cheapest. There is a full walkthrough in how allowances work in a new home contract.
Why two bids on the same house are so far apart
Bids differ mostly because they cover different scopes, not because one builder is expensive and the other is cheap. Before you compare a single total, check each proposal for the same six things: site work and utility connections, permits and plan review, design and engineering, allowances at realistic numbers, supervision and general conditions for the full duration, and a defined warranty. A proposal missing three of those is not a lower price, it is a smaller promise. The other structural difference is the contract type, because a fixed price and a cost-plus arrangement distribute risk differently and produce numbers that are not directly comparable. That distinction is covered in fixed price versus cost plus.
The practical method is to build a comparison sheet where every bid is normalised to the same scope, with your own realistic allowance numbers substituted for theirs. It takes an evening and it is the highest-value evening in the whole project. How to compare home builder bids sets out the sheet, and our guide to choosing a home builder in Boise covers what to look at beyond the number, including how the builder handles change orders and how often you will hear from them.
The cost drivers, in order of how far they move the number
Ranked by impact, the drivers are site conditions, house size, storey count, footprint and roof complexity, ceiling heights, glazing area, finish level, and how late you make decisions. That order surprises people, because finish level is the part everyone can picture and it sits well down the list. The items above it are settled on a lot listing and a floor plan, frequently before a builder is in the room at all.
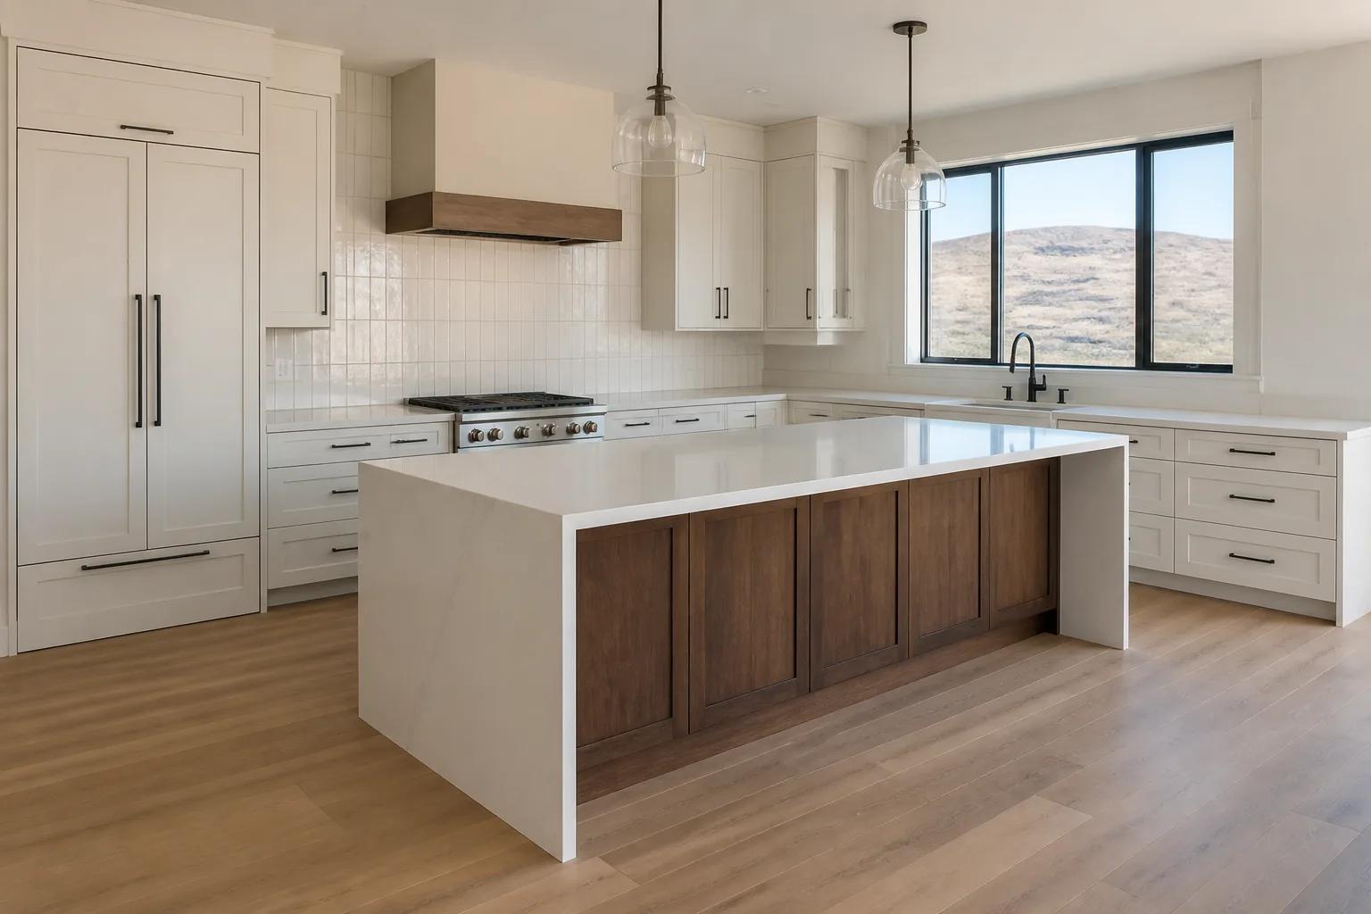
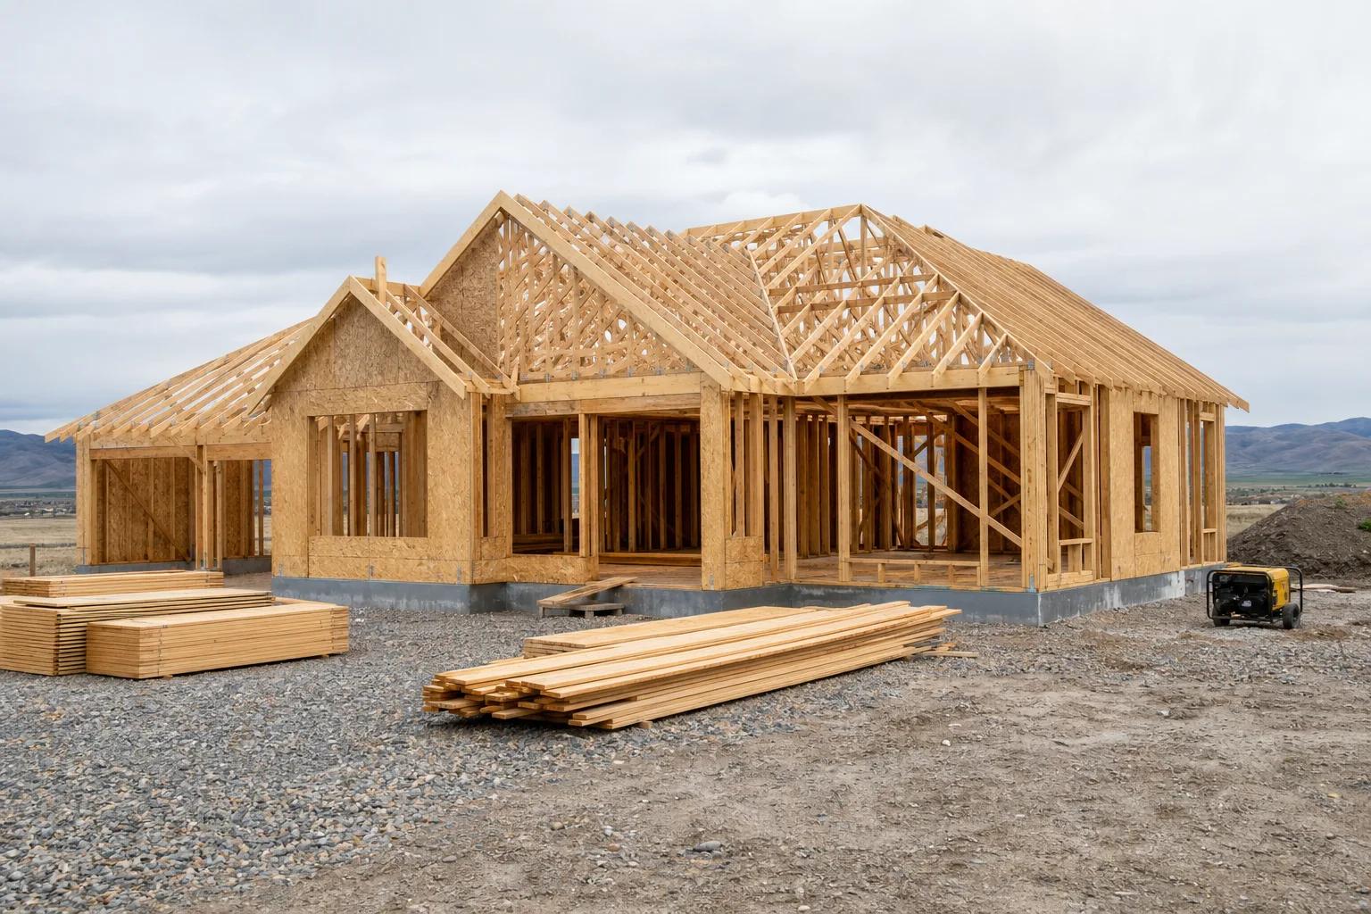
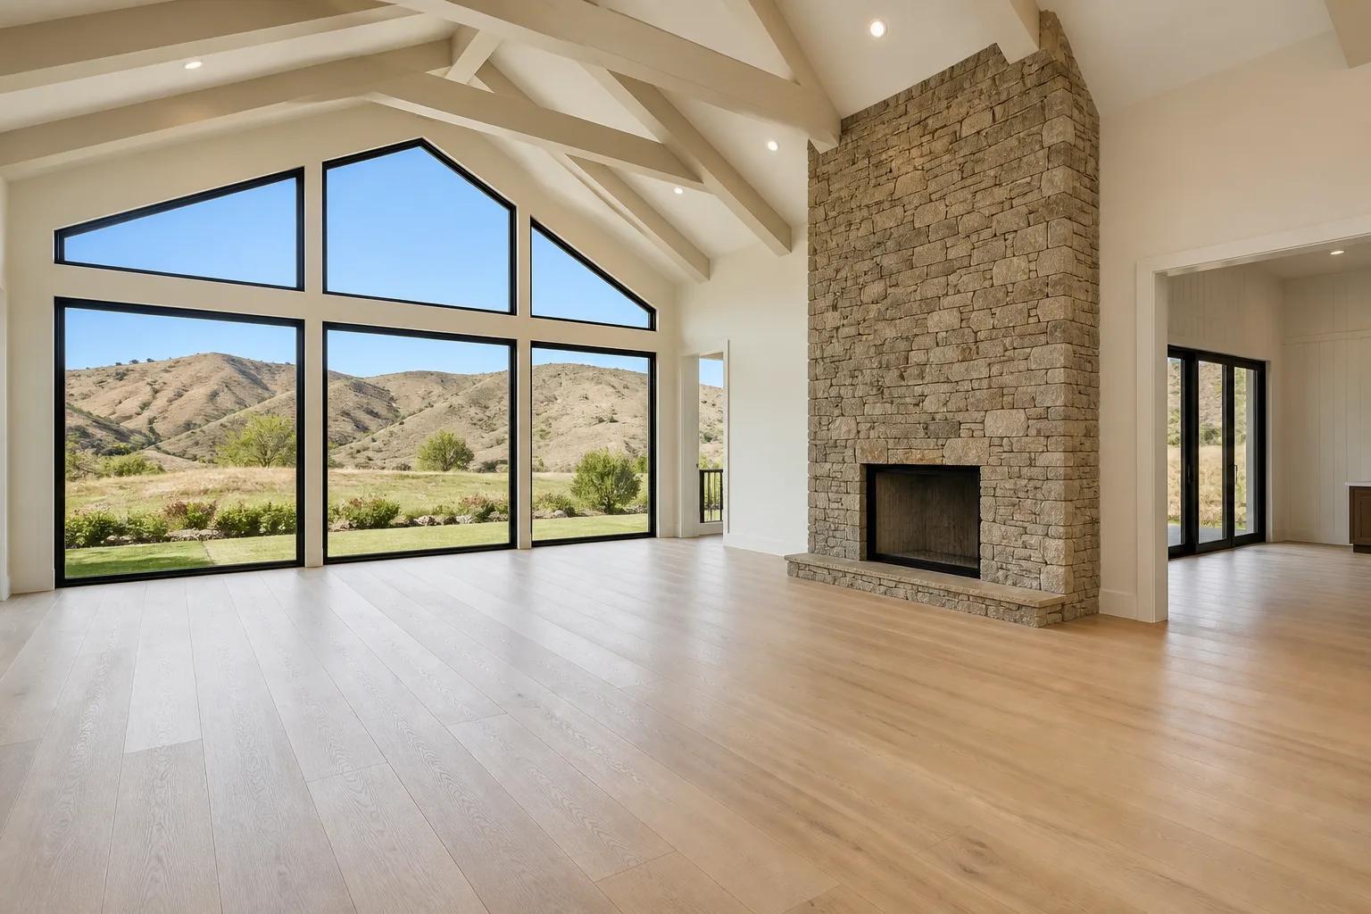
Size raises the total and lowers the rate, so it is usually the cheapest way to buy more house. Storeys matter because putting the same area on two levels roughly halves the foundation and the roof, which are two of the most expensive assemblies in the building. Footprint complexity repeats across every trade: each corner is extra framing, an extra foundation step, more trim, more flashing, more insulated surface, and more drywall and paint. Roof articulation behaves identically, with valleys concentrating labour and waste. Raised ceilings add wall height, taller drywall, longer runs, and more volume to condition. Glazing is the most underestimated line on a modern plan, because glass costs several times what the same area of framed and sided wall costs and often needs a heavier header above it. Finish level is the largest driver you can still move after the drawings are stamped. The full ranking with the reasoning is in what actually drives home building costs in Boise.
Where money is well spent and where it is wasted
Spend on the things you cannot change later without demolition, and take the standard option on the things you can swap in an afternoon. The list of good spending is short and boring: air sealing and insulation detailing, windows, the roof, plumbing rough-in locations, the electrical layout, framing quality, drainage and grading away from the foundation, and the kitchen and primary bathroom, which are the two rooms you interact with every day. Performance upgrades over code minimum run 3 to 8 percent of construction cost, roughly $20,000 to $55,000, and a high-performance home overall plans at $275 to $425 per finished square foot. That is one of the few upgrades that pays you back every month for as long as you own the house, and it is covered in energy-efficient home building.
The wasted money is usually spread money. Upgrading every room by one tier costs a great deal and leaves nobody able to point at what improved. Guest bedrooms, secondary closets, laundry rooms, and garages rarely repay a finish upgrade. Nor does square footage nobody has a use for: a formal dining room that becomes storage is the most expensive storage unit in the valley. Where the high end genuinely earns its money is craft that is visible and touched daily, which is the argument in what a luxury home costs to build in Boise. Spend unevenly and on purpose.
Setting a budget that survives a real bid
A budget that holds up has six parts: land, site work, the house itself, soft costs, the exclusions, and a contingency you do not touch. Most budgets that fail are missing two or three of those, not because the buyer was careless but because the headline per-square-foot figure only covers one of them and it is easy to assume it covers more. Start by writing the six lines down before you put a number against any of them.
Then work in the right order. Establish the site work number from the lot before you commit to the lot. Set the size against the band honestly, which means budgeting at the number you will actually specify rather than the bottom of the range you would like to hit. If your project works at $250 per finished square foot and falls apart at $320, you are planning at the edge of your money and something will have to give, usually size or finish level. Knowing that in month one is a gift. Knowing it in month seven is a crisis. Our step-by-step version of this, including the costs people reliably forget, is in how to budget for a new home in Boise.
Financing the build
Most new homes here are financed with a construction loan that funds the work in draws as it is completed, rather than a mortgage that funds a purchase all at once. The lender releases money against a published draw schedule, usually with an inspection before each release, and you pay interest only on what has been drawn rather than on the whole amount from day one. Most buyers use a construction-to-permanent product that converts into a conventional mortgage when the house is finished, which avoids a second closing and a second set of fees.
Three consequences matter for your budget. Interest during construction is a real cost that produces no house, so schedule and financing are connected and every month of delay has a price. Lenders will want a complete plan set, a line-item budget, and a builder they can underwrite, which is another reason the design and budgeting work has to come first. And if you already own your land outright, that equity often functions as part or all of the down payment. The mechanics, including how draws and inspections actually run in this market, are in how construction loans work in Idaho.
Contingency, and what it is actually for
Carry a contingency that is real money, held outside the contract price, and do not spend it on selections. A contingency exists for what the drawings cannot see: what the excavator finds in the ground, a utility that is not where the plat says it is, a soil condition that changes the foundation, a supply problem that forces a substitution. Those things are not common on every job, but something in that family happens often enough that a project without a buffer is a project relying on luck.
The failure we see is not that people carry too little. It is that they spend the contingency in month three on a nicer tile, decide the upgrade was worth it, and then meet an actual surprise in month six with nothing left. Once a contingency has been spent on choices, it has stopped being a contingency and become part of the finish budget. If you get to handover without using it, you have not wasted anything. You have simply had a clean build, and the money is still yours.
Building against buying, honestly
Buying an existing house is usually cheaper and faster, and for a lot of people in the Treasure Valley it is the right call. We say that knowing it costs us work. The comparison that matters is the total of land plus site work plus construction against the purchase price of a comparable existing home, with the timeline difference priced in, because you are paying to live somewhere during a build that a purchase does not require.
Building wins in specific circumstances rather than in general. It wins when the existing stock genuinely does not contain what you need, which is common for single-level plans with a large shop, for accessible layouts, and for anything with unusual space requirements. It wins when you already own land, because the largest single cost is already handled. It wins when the house you would buy needs enough work to close the gap anyway. And it wins when performance matters to you, because it is far easier and cheaper to build an efficient envelope than to fix an inefficient one. The full comparison, with the timeline and carrying costs laid out, is in building versus buying in the Treasure Valley.
Turning a range into a number
The way out of a wide band is a specific lot, a specific size, and a specific finish level, priced as a line-item budget before anyone breaks ground. That is how we work: one accountable team from design through handover, allowances set at what things actually cost here, a published draw schedule, a written progress update every week, and a one-year workmanship warranty after possession. We are bonded and insured, and Idaho contractor registration is available on request.
Start by running a size and finish level through the cost estimator to see where your project sits against the bands on this page. Then send us the lot and the plan you have in mind, even if the plan is a rough sketch and the lot is still a listing, and we will tell you what it will take to build there and where the money is going to concentrate. If the honest answer is that the numbers do not work yet, we will tell you that too.