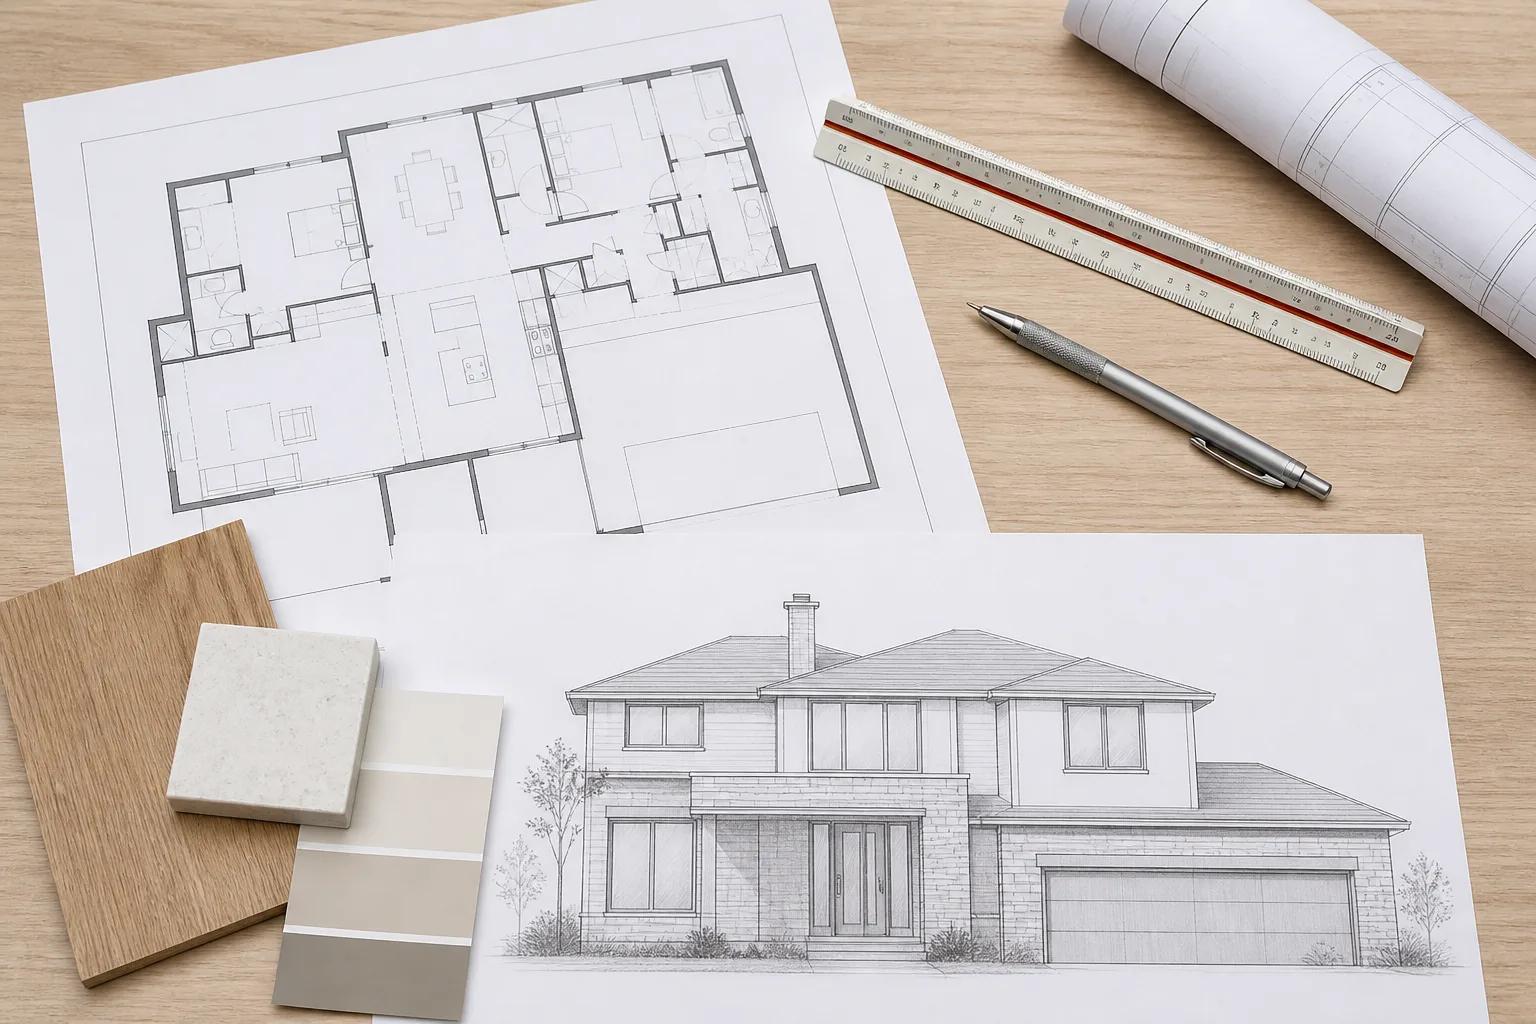
Design & Floor Plans
Floor plans, room programming, finish selections, and performance decisions that are cheap on paper and expensive after framing.
Every article below is written by the Boise Remodeling Co design-build team for homeowners across Boise, Meridian, Eagle, Nampa and the wider Treasure Valley, with real planning ranges, Ada and Canyon County permit context, and lessons from projects we have actually built. Start with the complete guide for the full overview, or jump to a specific article below.
Read the complete guide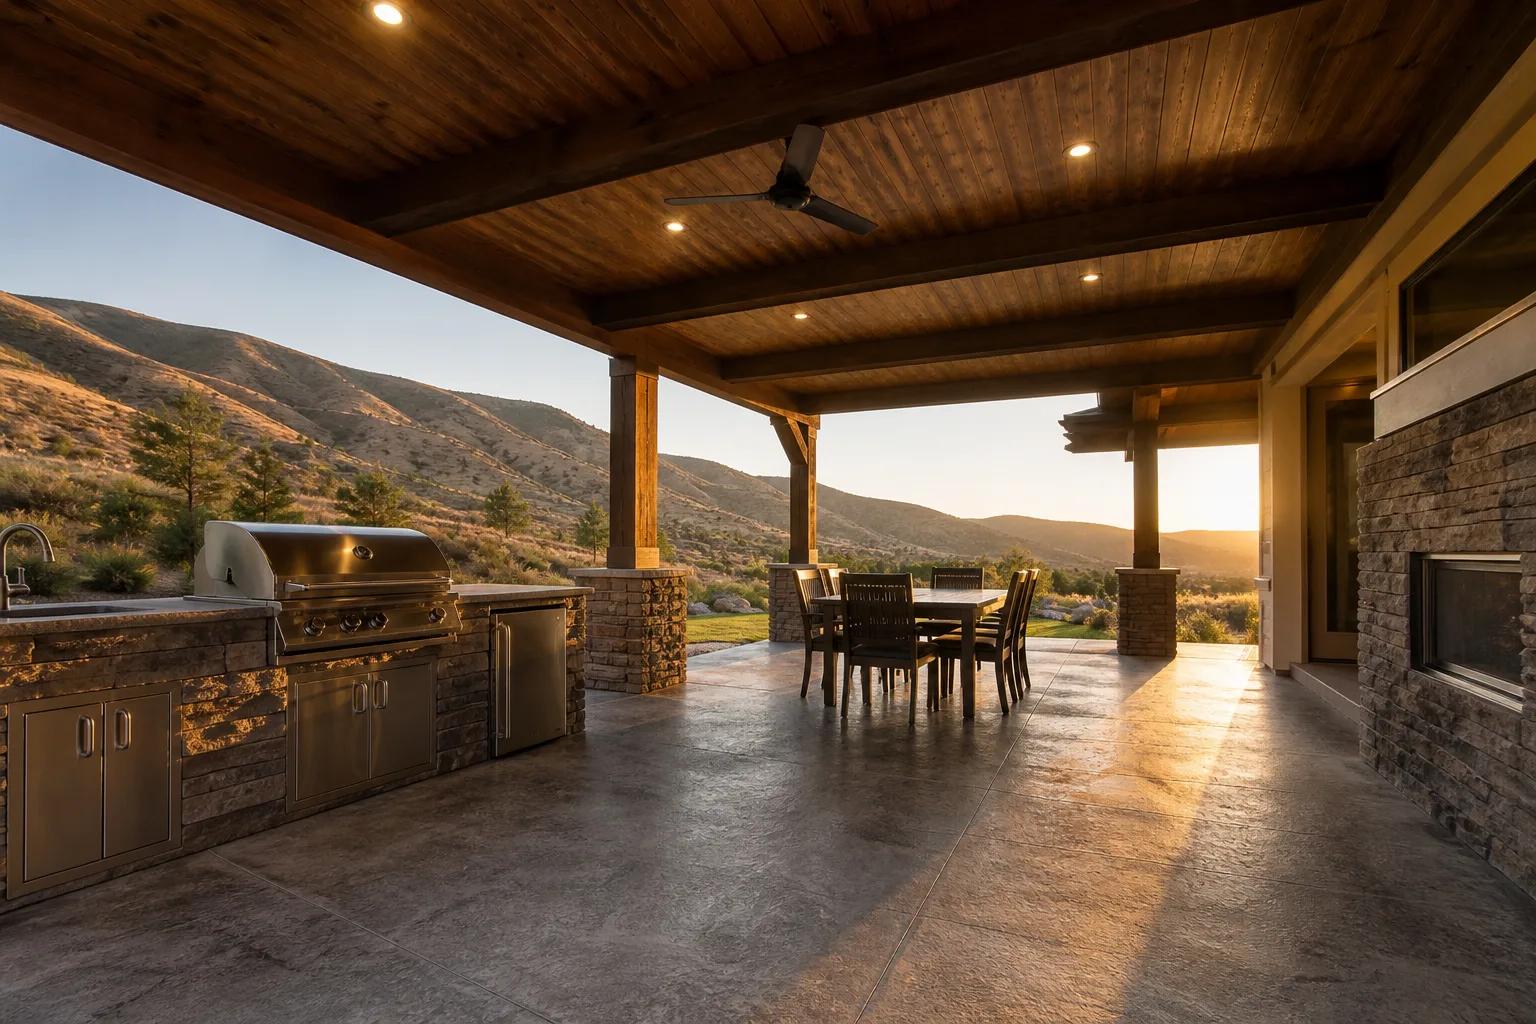
Designing Covered Outdoor Living Into a New Home
A covered patio built with the house shares the roof structure, the footings, and one mobilisation of every trade. Added three years later it shares none of them. Here is how to design it properly the first time.
Read article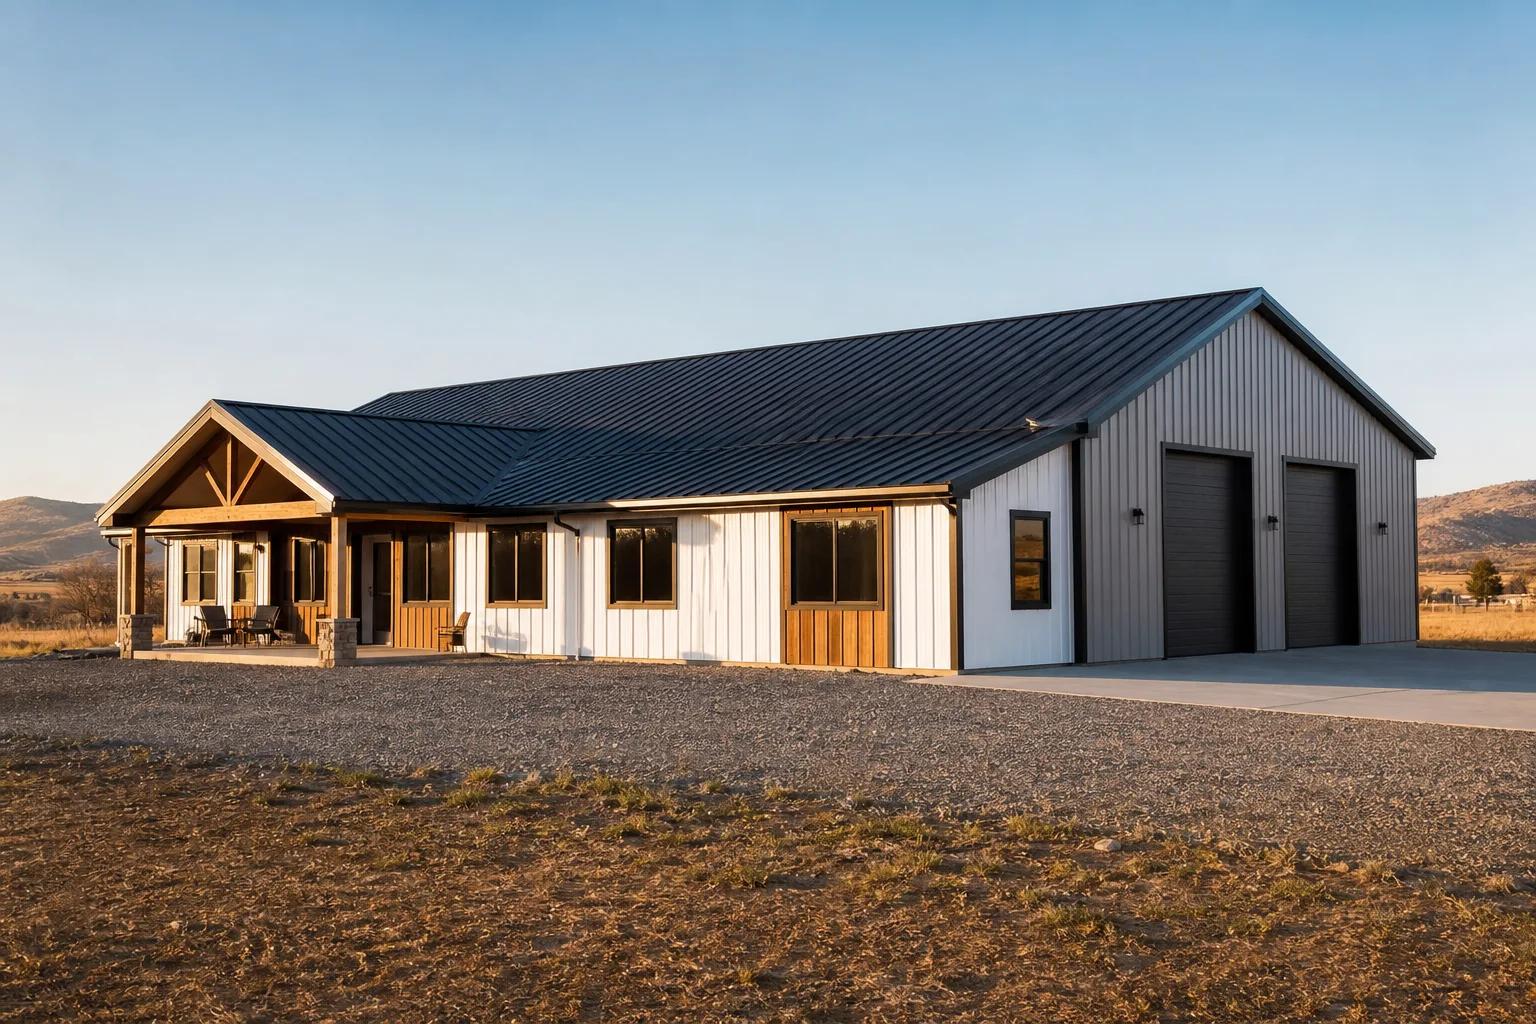
Shop Homes and Barndominiums in Idaho
A post-frame or steel-framed building that pairs finished living space with a working shop costs less per square foot than a conventional house. Here is where the savings come from, what you give up, and who these actually suit.
Read article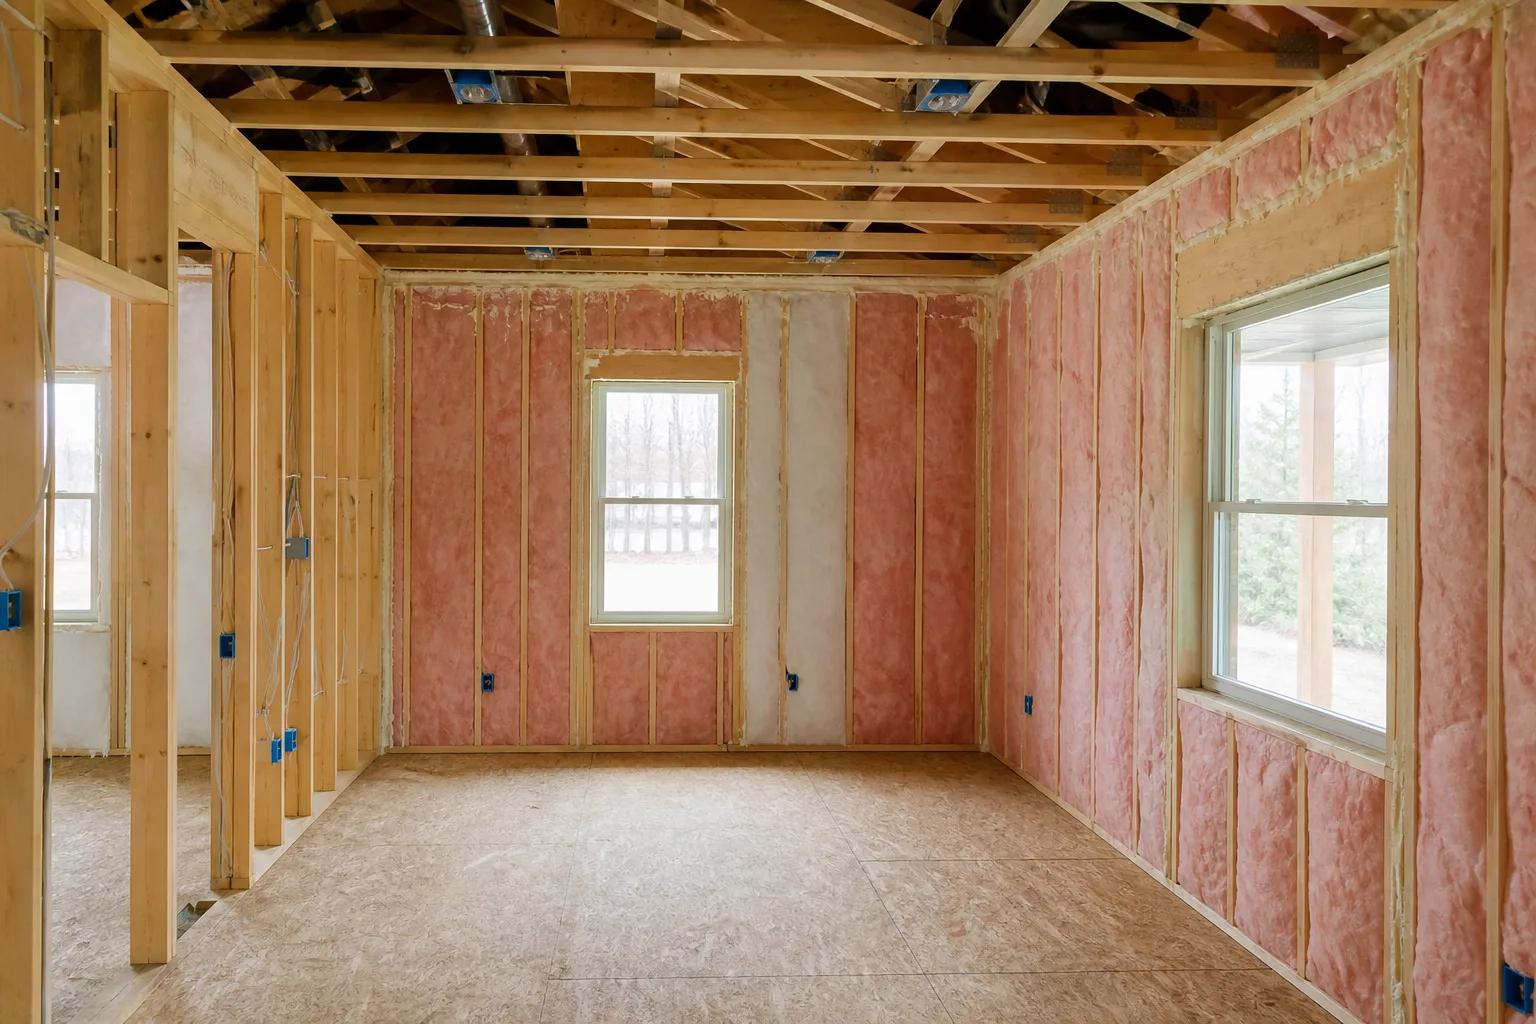
Building an Energy-Efficient Home in Boise
Performance is bought in a specific order: envelope, then equipment, then verification. Here is what actually works in the Treasure Valley climate, what it costs, and which upgrades pay back and which do not.
Read article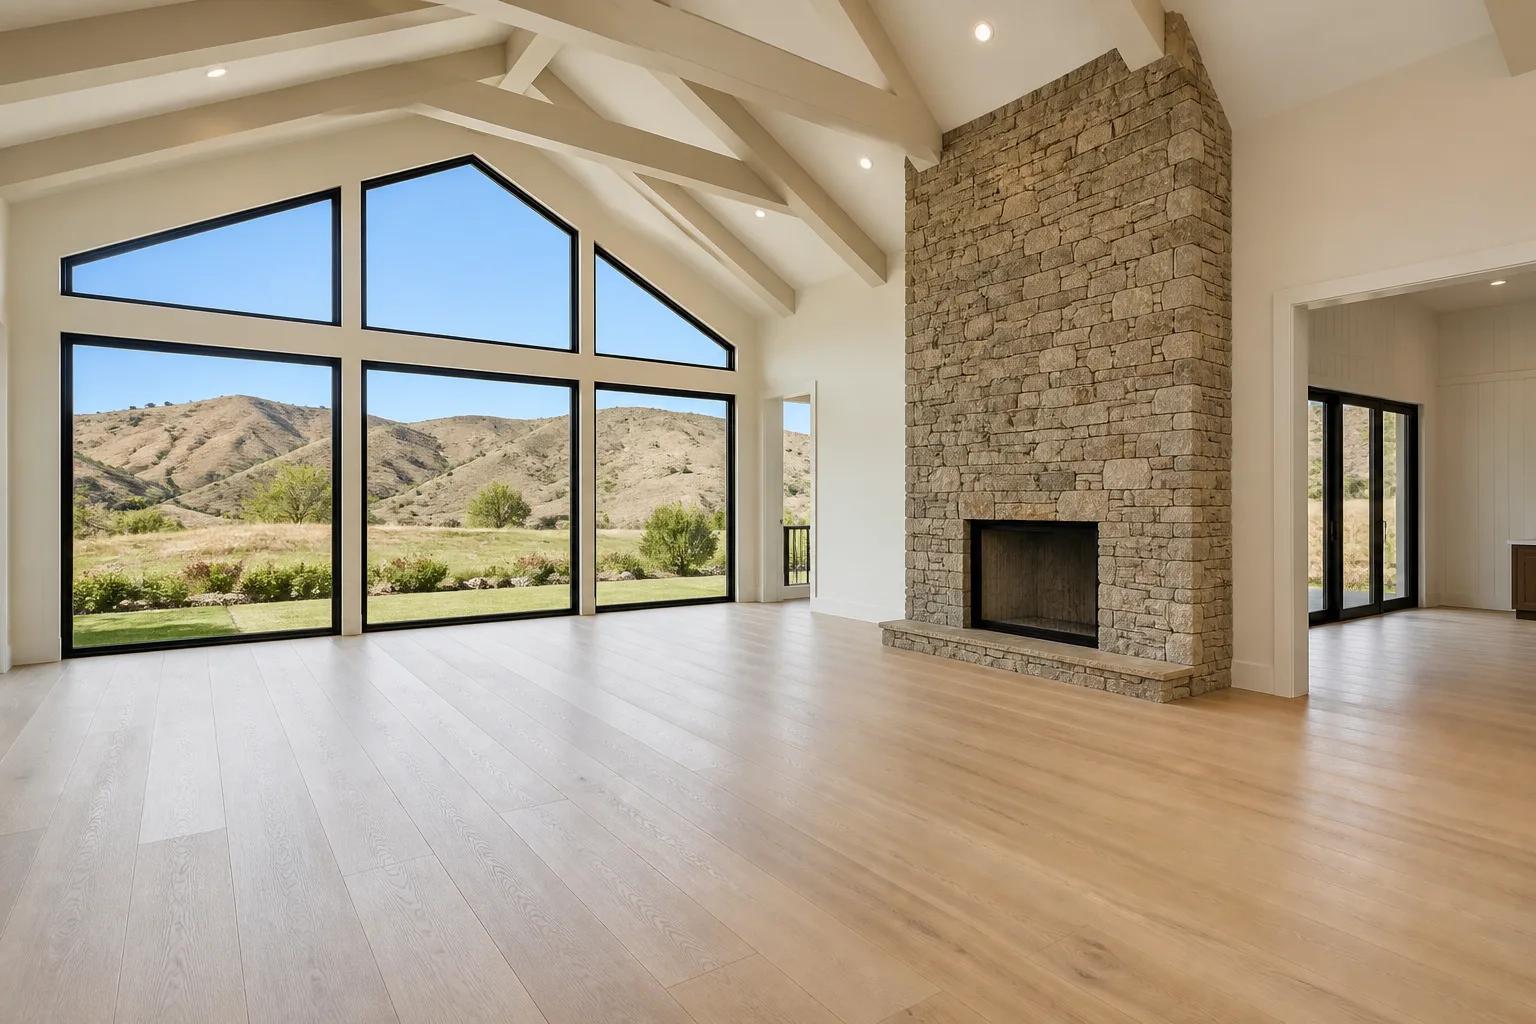
Building a Home You Can Age In
Almost everything that makes a house work at eighty costs nothing at framing and a fortune afterwards. Here is the list we work through with clients building a home they intend to stay in.
Read article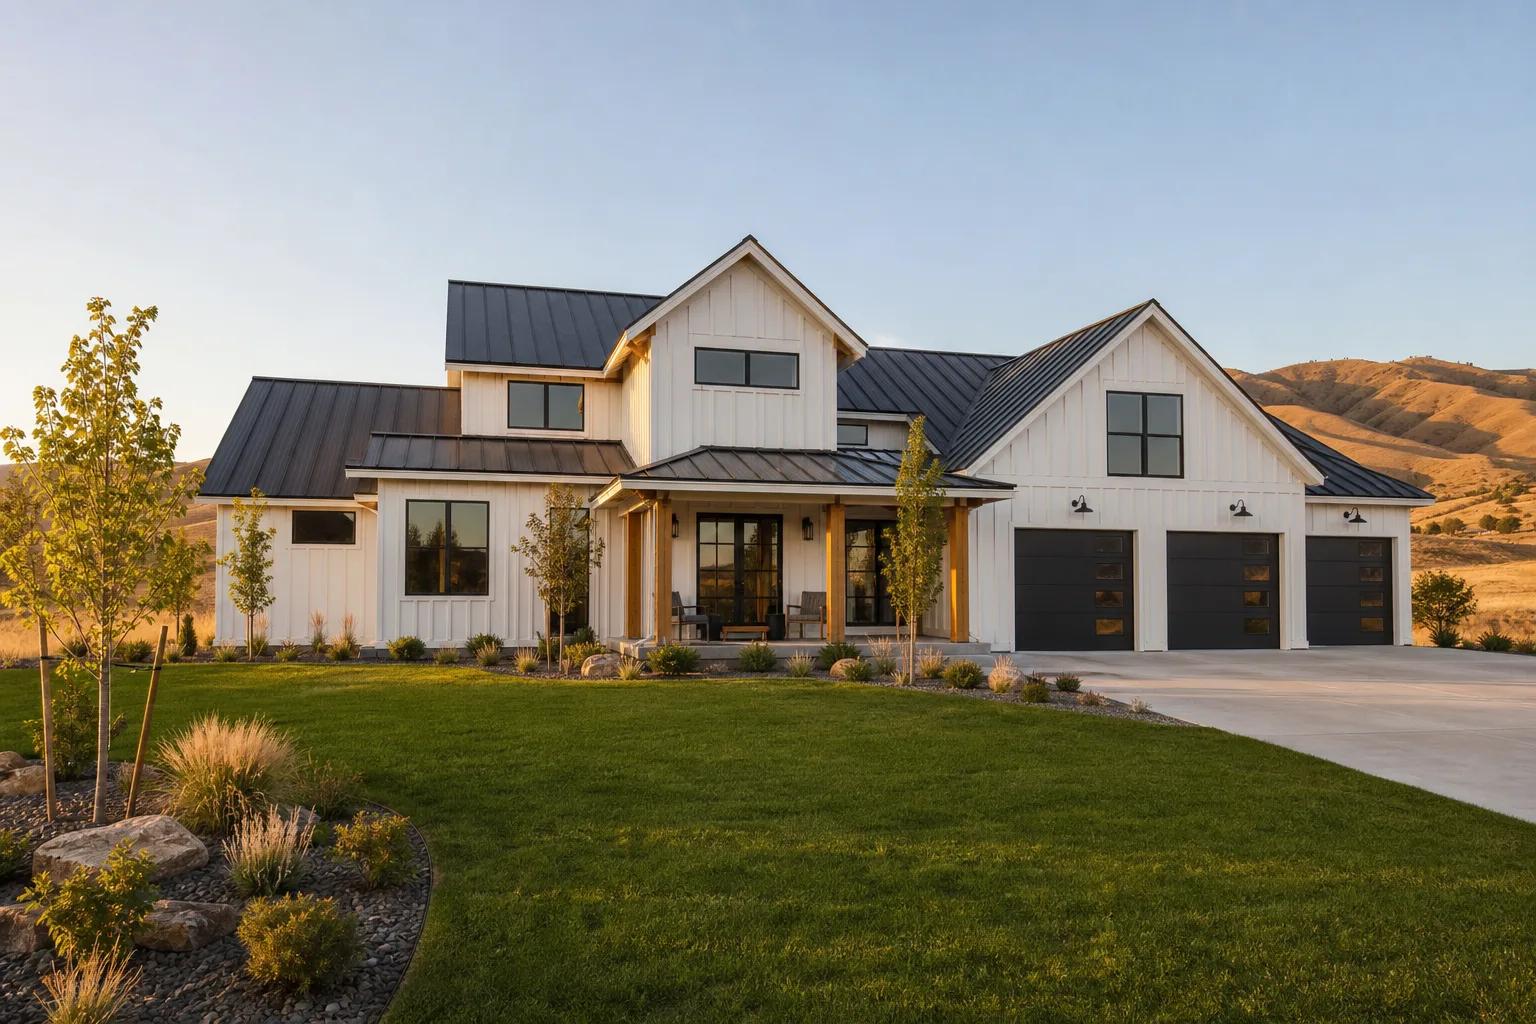
Designing a Home for Multiple Generations
Housing three generations under one roof works when the plan gives each household a door, a quiet zone, and a way to be alone. Here is how we design that into a new Treasure Valley home.
Read article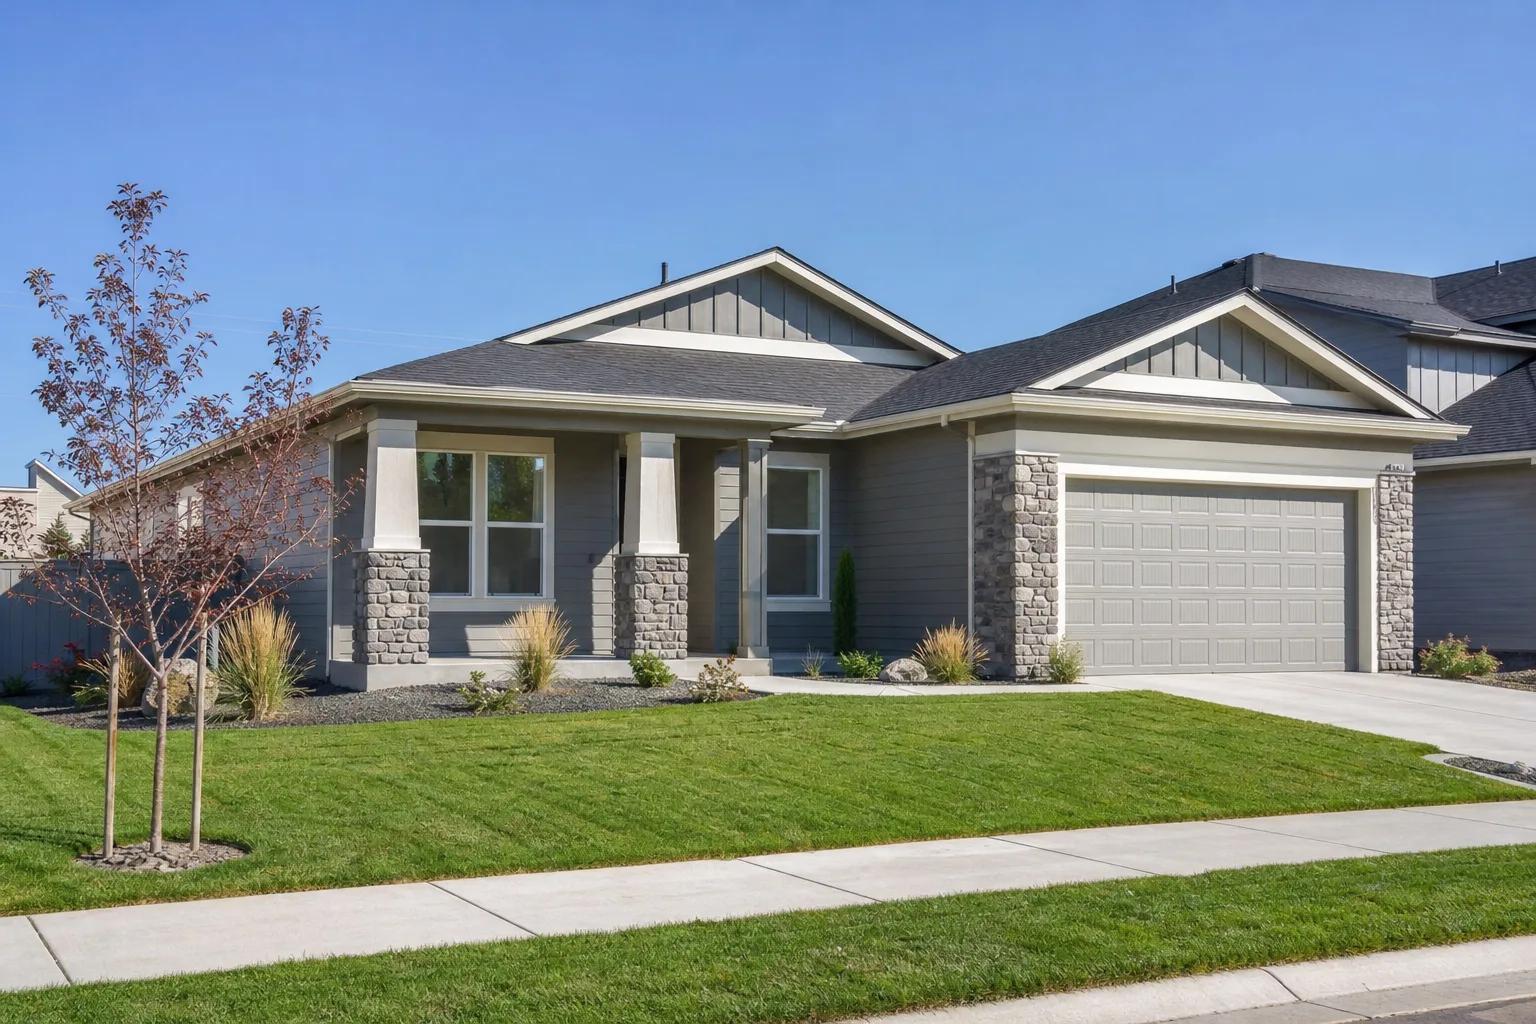
ADU Cost in Boise
An accessory dwelling unit is a small house, and it prices like one. Here is what a detached or attached ADU costs to build in Ada and Canyon County, and what the zoning, utility, and septic questions do to the number.
Read articleSingle Story vs Two Story: Cost, Lot, and Livability
A two storey shares one foundation and one roof across twice the finished area, so it costs less per square foot. A single storey needs twice the lot. Here is how the trade really works on a Treasure Valley parcel.
Read articleFloor Plan Ideas That Work in Treasure Valley Homes
The plan decisions that change daily life in a Boise-area house: what stays on one level, the garage to mudroom sequence, kitchen and great room relationships, and why hallways are the most expensive square feet you will ever buy.
Read article